Einige Informationen werden in englischer Sprache angezeigt.
Über mich
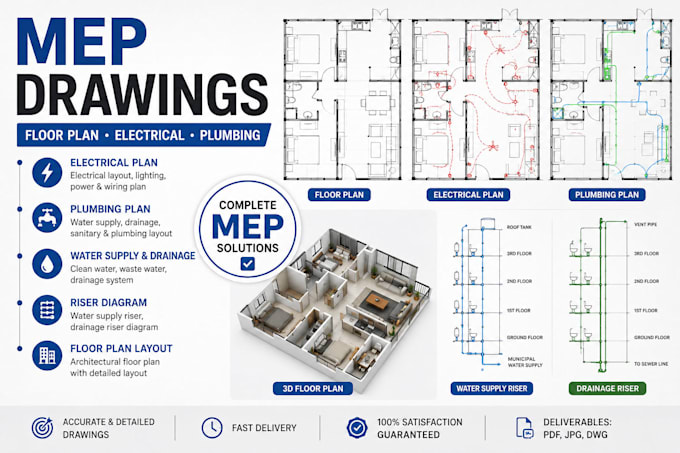
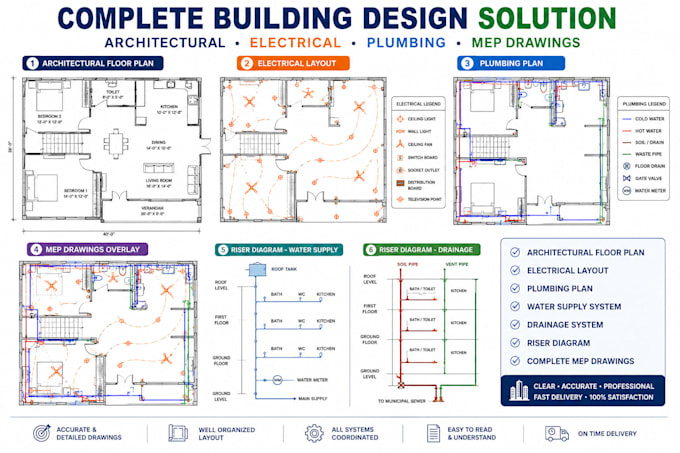
I am Jonathan Carter, a specializing in architectural drawings and technical planning services. I create detailed floor plans, electrical plans, plumbing layouts, and complete MEP drawings for residential and small commercial projects. My work focuses on clear, accurate, and well-structured designs including electrical layout, water supply systems, drainage plans, and riser diagrams. I deliver clean, professional drawings with attention to detail, fast turnaround, and strong communication to ensure client satisfaction and high-quality results.... Mehr lesen