j
jonas_daniel

Jonas Daniel

@jonas_daniel

Architectural Designer, Residential Floor Plans, AutoCAD CAD Drafting

Frankreich
Englisch, Französisch
Einige Informationen werden in englischer Sprache angezeigt.
Über mich
I’m Jonas Daniel, an experienced Architectural Design expert specializing in detailed residential drafting and CAD documentation. I create accurate 2D house floor plans, ADU and garage conversion plans, home additions, extensions, and renovation/remodeling drawings. Using AutoCAD and modern architectural drafting techniques, I deliver clear, organized, and professional plans tailored to project requirements. My focus is on precision, functionality, practical layouts, and high-quality drawings that help clients confidently move their residential projects forward. ... Mehr lesen

Kompetenzen

j
jonas_daniel
Jonas Daniel
offline • 
Durchschnittliche Antwortzeit: 1 Stunde

Meine Dienstleistungen

2D-Zeichnungen & Grundrisse
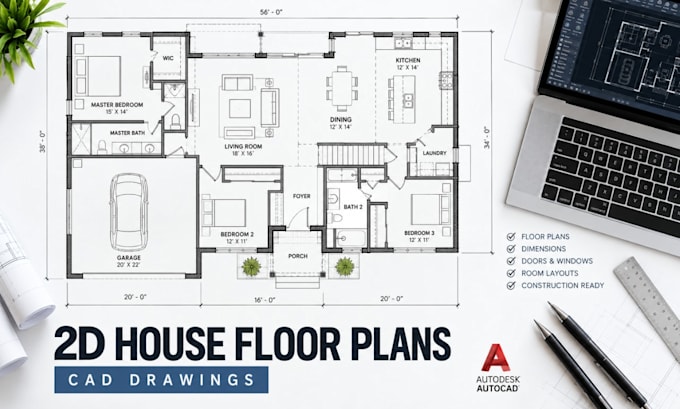
I will create 2d house floor plans with detailed architectural cad drawings
2D-Zeichnungen & Grundrisse
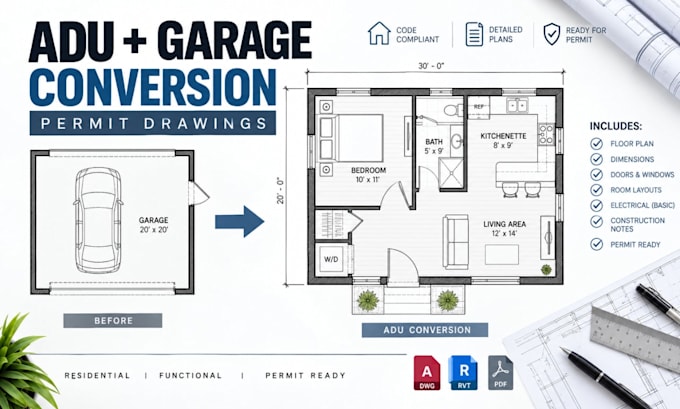
I will design adu floor plans, garage conversions with permit drawing plans

Arbeitserfahrung

Cadco_Design Studio

Architectural Designer & CAD Draftsman

Cadco Design Studio • Vollzeit

Sep 2025 - Present1 yr

Designed and drafted residential architectural plans including 2D floor plans, ADUs, garage conversions, home additions, extensions, renovations, and remodeling projects. Prepared detailed CAD drawings with dimensions, annotations, doors, windows, room layouts, and architectural details. Collaborated with clients to understand project requirements and translated concepts into clear, accurate, and practical architectural documentation.