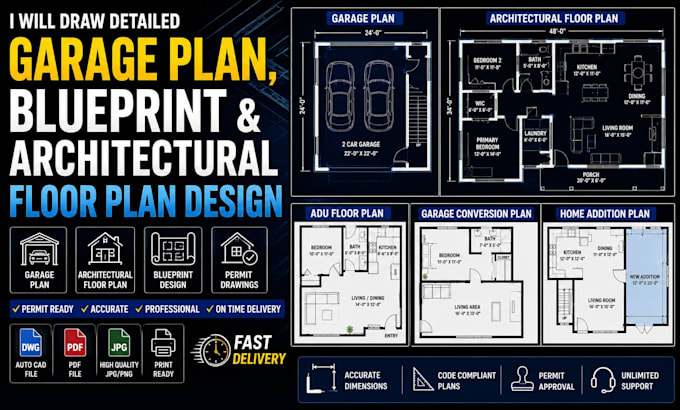
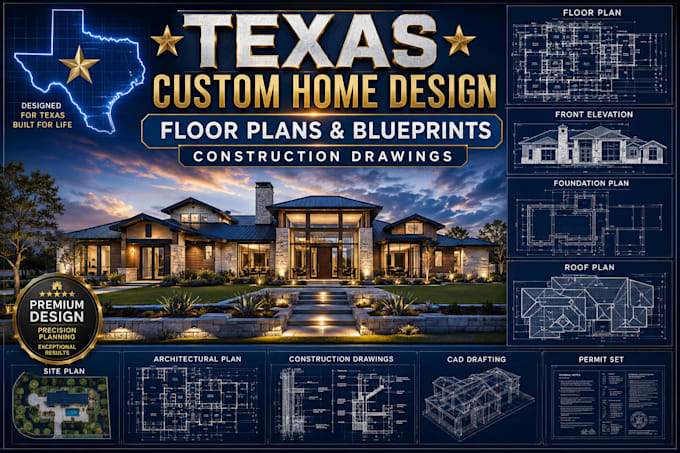
architectural designer specializing in garage plans, architectural plans, floor
Vereinigte Staaten
Englisch
Einige Informationen werden in englischer Sprache angezeigt.
Über mich
I’m Jom Mike, a professional architectural designer specializing in garage plans, architectural plans, floor plans, and AutoCAD drafting services. I create clean, accurate, and permit-ready residential drawings including ADU plans, garage conversions, home additions, site plans, elevation drawings, and blueprint drafting. My focus is delivering high-quality architectural drawings with fast turnaround, clear communication, and complete client satisfaction. Whether you need a simple floor plan or full permit drawings, I’m here to help bring your ideas to life professionally.... Mehr lesen