Kategorien durchsuchen
Deutsch
$
USD
Verbinden Sie sich mit Ihrer KI

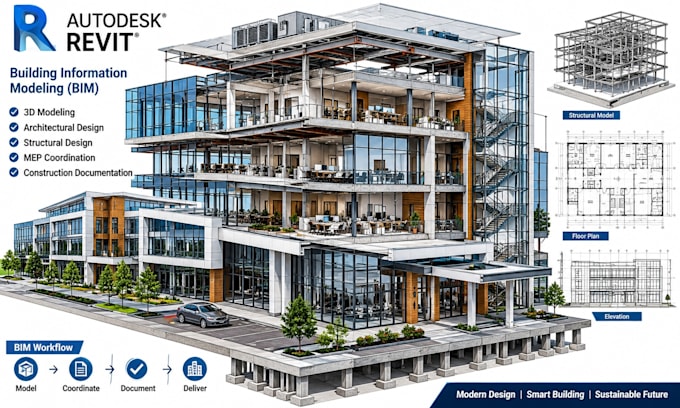
Are you looking for a professional Autodesk Revit specialist to transform your 2D plans, sketches, or concepts into a highly accurate, data-rich BIM model? Look no further.
Hello! I'm Arch John, an expert architectural designer and Pro-level BIM specialist. With over 10 years of industry experience working alongside architects, engineers, builders, and developers, I understand how to structure intelligent models that streamline your design and construction workflows.
Services Offered in This Gig:
Why Partner With Me?
BIM projects vary greatly in complexity, scope, and level of detail (LOD). To secure an accurate quote and a tailored workflow for your project, please contact me directly before placing your order!
Fiverr überprüft Freelancer in dieser Kategorie nicht. Bitte überprüfe die Qualifikationen und bespreche die Anforderungen vor der Bestellung mit dem Freelancer, einschließlich aller Präferenzen hinsichtlich der Nutzung von KI-Tools.
Architect AutoCAD Drafting Revit BIM Specialist
Sprachen
What files do you require to start modeling in Revit?
I can work with existing AutoCAD (.dwg) files, PDF blueprints, hand sketches with clear dimensions, or image files. The clearer the initial inputs, the more accurate the initial model structure will be.
Which file formats will I receive at delivery?
You will receive the fully editable, native Autodesk Revit source file (.rvt) along with exported PDF drawing sheets and standard 3D views.
Can you build custom Revit families for my project?
Yes! The Standard and Premium packages include standard custom component adjustments. If your project requires highly complex or proprietary parametric family creation, please message me so we can add it to your custom offer.
Do you work with specific Levels of Detail (LOD)?
Yes, I typically model between LOD 100 to LOD 300 depending on your package and requirements. Please let me know your specific project documentation goals when you reach out.