Kategorien durchsuchen
Entdecken
Fiverr Pro
Deutsch
$
USD

Precision CAD Design for Manufacturing, Fabrication Facility Safety
Kompetenzen
Meine Dienstleistungen

2D Evacuation Maps & Safety Signage
Facility World • Freiberufler
Jun 2026 - Aug 2026 • 2 mos
Designed professional fire evacuation plans, escape route maps and safety signage for Spanish offices, retail spaces, hospitality venues and public buildings. Delivered easy-to-understand, well-structured 2D layouts focused on clarity and safe occupant egress.
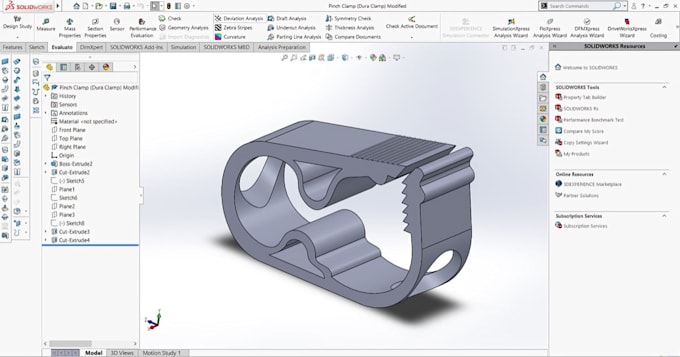
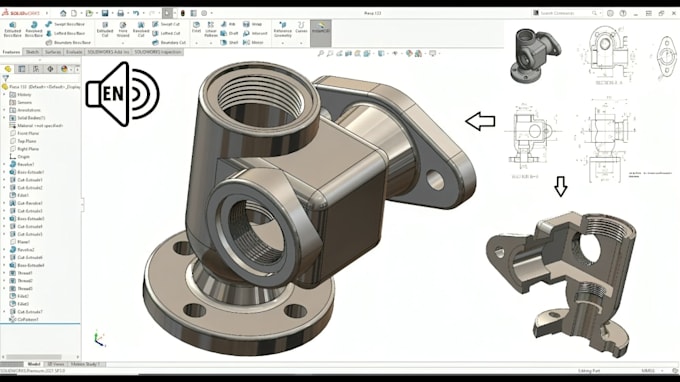
3D Mechanical Parts & Assembly Design
Mechanical Constructions Air Services • Freiberufler
Jun 2026 - Jul 2026 • 1 mo
Designed functional mechanical parts and small assemblies for Spanish product design and prototyping firms. Offered clean 3D CAD models, manufacturing drawings, and editable source files to help them move smoothly from design validation to production-ready parts.

Fire Evacuation & Emergency Exit Plans
Building and Management • Freiberufler
Apr 2026 - May 2026 • 1 mo
Created clear 2D fire evacuation plans, emergency exit maps, escape routes and safety signs for German commercial, office and institutional buildings. Delivered AutoCAD ready layouts that are easy to read, print and present for review and approval.
