Kategorien durchsuchen
Entdecken
Fiverr Pro
Deutsch
$
USD

Architectural Design and 3D Visualization That Brings Your Vision to Life
Kompetenzen
Meine Dienstleistungen
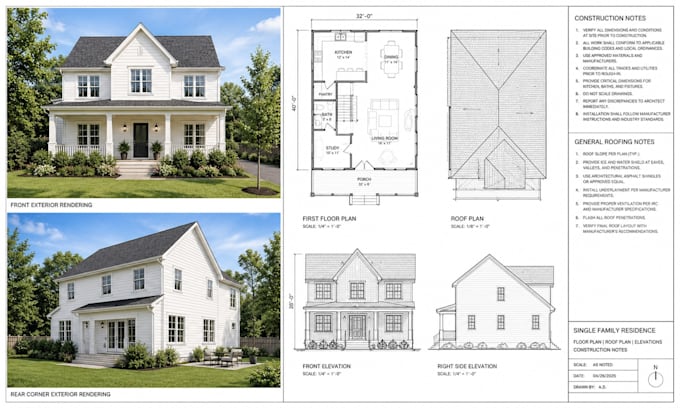
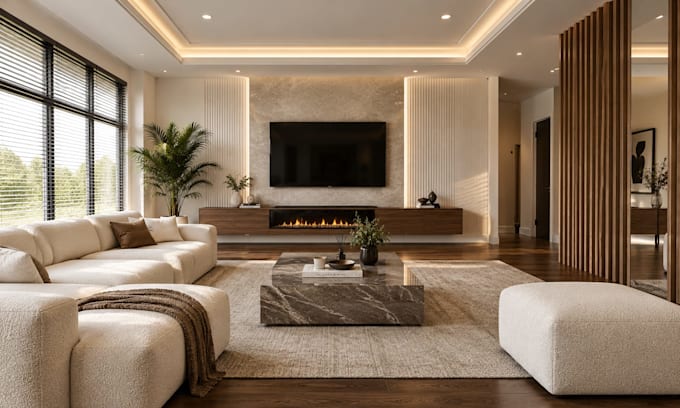

Senior Architectural design
Perkins • Freiberufler
Jul 2021 - Present • 5 yrs 3 mos
Developed architectural concepts and design solutions for building projects, translating client requirements into functional, visually compelling, and technically coordinated designs. Prepared and refined architectural floor plans, elevations, sections, 3D models, and presentation materials throughout design development. Produced architectural drawings, design studies, and construction documentation using Revit, AutoCAD, and 3D visualization tools. Supported site analysis, spatial planning, building-code research, and design development to address project requirements. Coordinated architectural documentation with structural, mechanical, electrical, plumbing, and other design disciplines. Reviewed drawing sets for accuracy, completeness, design consistency, and coordination with project specifications. Developed 3D architectural models and rendered presentations to communicate building concepts, materials, spatial relationships, and exterior design intent. Contributed to design reviews, consultant coordination, and the refinement of project deliverables through multiple design phases.
