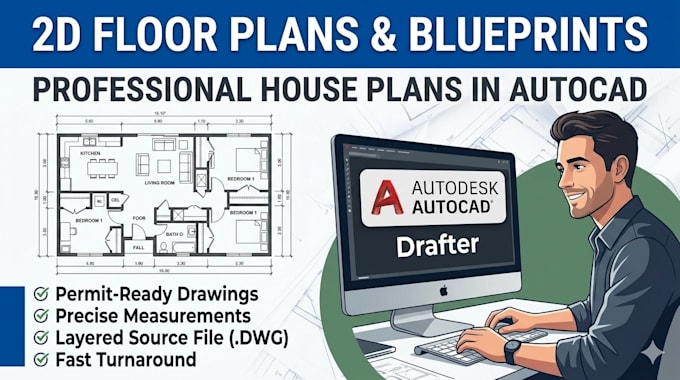
AutoCAD and Draftsman Custom Residential House Plans and Blueprints
Vereinigte Staaten
Englisch
Einige Informationen werden in englischer Sprache angezeigt.
Über mich
"Welcome! I am a professional AutoCAD Draftsman specializing in custom residential house plans and architectural blueprints. I transform your rough sketches, PDFs, or design concepts into precise, permit-ready 2D drafting files optimized for real-world construction.
What I Offer:
• Custom Architectural Floor Plans
• Exterior Elevations & Cross-Sections
• PDF/Hand-Sketch to AutoCAD (.DWG) Conversion
• Home Remodels & Extension Layouts
Expect industry-standard precision, layered files, and fast delivery. Message me today to discuss your project!"... Mehr lesen