j
john_cag12

John cage

@john_cag12

Architect, Interior Designer, 3D Visualizer

Großbritannien
Englisch, Französisch, Spanisch
Einige Informationen werden in englischer Sprache angezeigt.
Über mich
I am an architectural designer and CAD specialist creating clear plans for residential and commercial projects. My services include 2D landscape layouts for backyard, garden, patio, and front yard architecture; 2D master plans and site plans; residential and commercial development; 2D floor plans, house plans, architectural drawings, elevations, and AutoCAD drafting; interior and exterior architectural design; SketchUp 3D modeling; and realistic 3D rendering. I turn sketches, measurements, surveys, PDFs, and ideas into organized, presentation-ready drawings. Message me to discuss your project.... Mehr lesen

Kompetenzen

j
john_cag12
John cage
offline • 
Durchschnittliche Antwortzeit: 1 Stunde

Meine Dienstleistungen

2D-Zeichnungen & Grundrisse
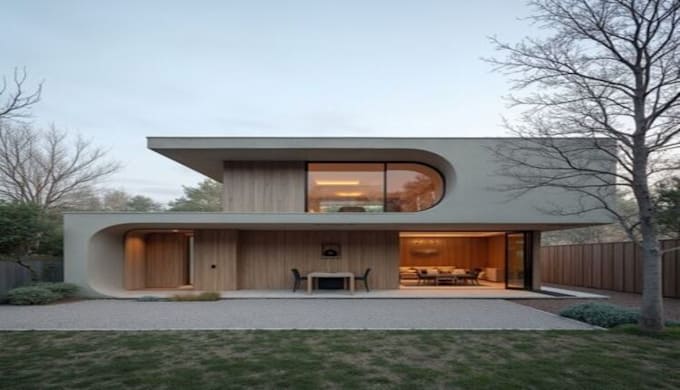
I will design 3d architecture exterior rendering home house commercial building model
2D-Zeichnungen & Grundrisse
I will design a professional architecture portfolio, CV or presentation

Portfolio

Arbeitserfahrung

Adaptive_Globalization

Architectural Designer

Adaptive Globalization • Freiberufler

Sep 2026 - Present • 1 mo

I work as an Architectural Designer and 3D Visualizer, providing professional architectural design and visualization services for residential and commercial projects. My work includes architectural floor plans, 2D drawings, elevations, 3D modeling, exterior and interior rendering, and presentation-ready architectural visuals. I focus on creating practical, well-organized designs while maintaining strong attention to detail, proportions, materials, lighting, and overall architectural aesthetics. I work closely with clients to understand their requirements and transform their ideas into clear and professional architectural concepts. My services are suitable for homeowners, property developers, builders, real estate professionals, and businesses looking for high-quality architectural drawings and 3D visualizations.