Kategorien durchsuchen
Entdecken
Fiverr Pro
Deutsch
$
USD

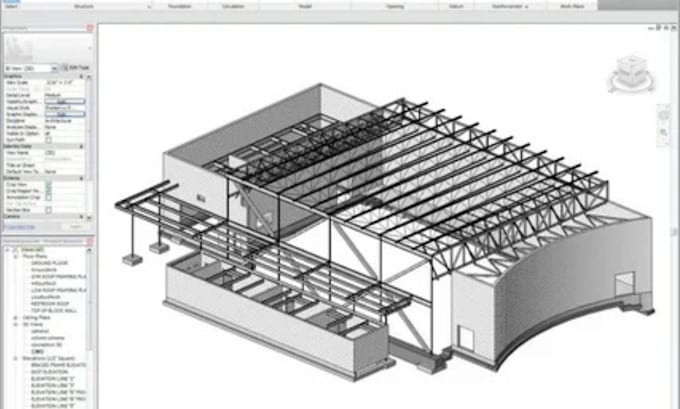
Need a professional Revit BIM model and architectural drawings that are accurate, detailed, and professionally organized?
I will create professional Revit BIM models and architectural drawings from your floor plans, sketches, PDFs, CAD files, or existing drawings. I focus on accurate dimensions, clean modeling, proper architectural details, and a professional final presentation.
What I can create:
What you get:
Send me your drawings and project requirements today. Lets create a professional result for your project!
Fiverr überprüft Freelancer in dieser Kategorie nicht. Bitte überprüfe die Qualifikationen und bespreche die Anforderungen vor der Bestellung mit dem Freelancer, einschließlich aller Präferenzen hinsichtlich der Nutzung von KI-Tools.
Professional Architectural Designer Specializing in House Plans Revit BIM and 2D
Sprachen
What do you need from me to start the project?
Please provide your floor plans, sketches, CAD files, PDFs, dimensions, reference images, or any existing architectural drawings you have. The more information you provide, the more accurately I can build your Revit BIM model.
Can you create a Revit BIM model from a PDF or sketch?
Yes. I can create a professional Revit BIM model from PDF floor plans, CAD drawings, sketches, images, or other available architectural references.
. What types of architectural projects do you model?
I can work on residential, commercial, office, and other architectural projects, depending on the project requirements and available drawings.
Will I receive the Revit source file?
Yes, the Revit source file can be included according to the package you select. Please check the package details or contact me if you need a specific file format.
Can you follow my required BIM standards and details?
Yes. I can follow your provided drawings, modeling requirements, dimensions, levels, materials, families, and other project-specific instructions. Please message me before ordering if your project has specific BIM standards or requirements.
