Professional Architect for Floor Plans and Construction Drawings
Vereinigte Staaten
Englisch
Einige Informationen werden in englischer Sprache angezeigt.
Über mich
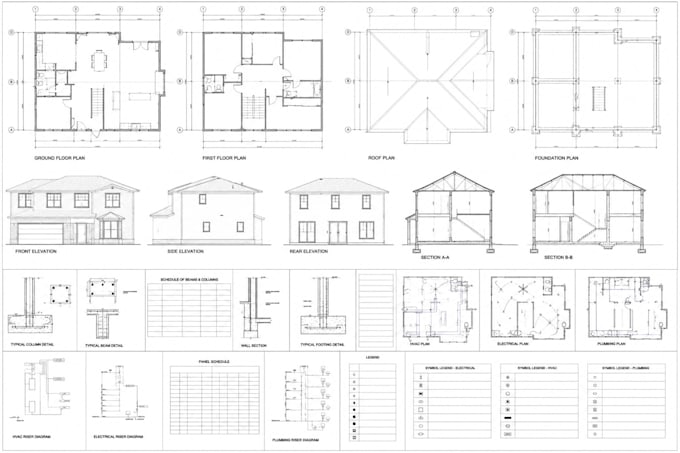
Hi, I'm Jerry Kane, a professional Architect specializing in architectural design, construction drawings, 2D floor plans, permit drawings, blueprint drafting, 3D modeling, photorealistic rendering, home additions, ADUs, garage, deck, patio, shed, shop and residential house plans. I create accurate, code-compliant designs using AutoCAD, Revit, SketchUp, and Lumion. My commitment is to deliver high-quality drawings, fast communication, and on-time delivery that help turn your ideas into construction-ready projects.... Mehr lesen