j
jeremy_byt

Jeremy S

@jeremy_byt

Architectural Designer AutoCAD Revit Specialist

Spanien
Deutsch, Englisch
Einige Informationen werden in englischer Sprache angezeigt.
Über mich
Hello, I'm Jeremy S, an Architectural Design specialist with experience creating accurate, functional, and professional architectural drawings for residential, commercial, and industrial projects. I specialize in floor plans, permit drawings, warehouse and factory layouts, office designs, restaurant floor plans, and AutoCAD drafting. I focus on delivering clear, detailed, and practical designs tailored to each client's needs while ensuring quality, precision, timely delivery, and excellent communication throughout every project.... Mehr lesen

Kompetenzen

j
jeremy_byt
Jeremy S
offline • 

Meine Dienstleistungen

2D-Zeichnungen & Grundrisse
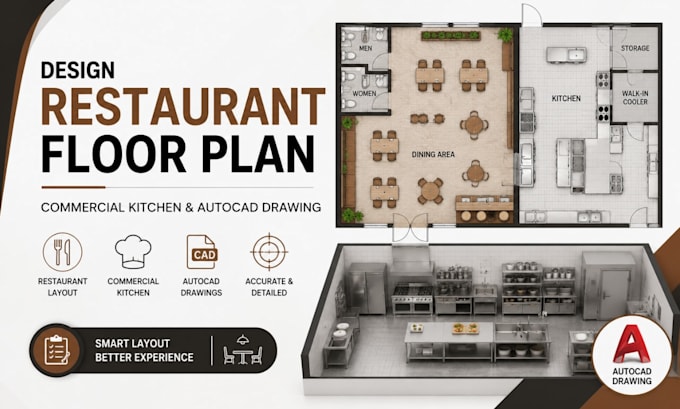
I will design restaurant floor plan, commercial kitchen and autocad drawings
2D-Zeichnungen & Grundrisse
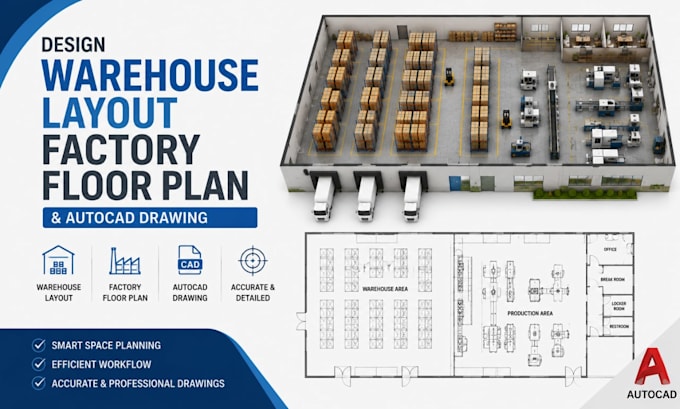
I will design warehouse layout, factory floor plan and autocad drawing rack layout

Portfolio

Arbeitserfahrung

Cadco_Design Studio

Architectural Designer

Cadco Design Studio • Vollzeit

Jan 2026 - Present6 mos

Design residential, commercial, and industrial architectural drawings, including office floor plans, warehouse layouts, factory layouts, restaurant floor plans, commercial kitchen layouts, permit drawings, and construction documentation. Produce accurate AutoCAD and Revit models, optimize space planning, and collaborate with clients to deliver practical, buildable design solutions.