Kategorien durchsuchen
Entdecken
Fiverr Pro
Deutsch
$
USD

Architectural Space Planner, 3D Visualization
Kompetenzen
Meine Dienstleistungen

Space Planning & Architectural Design Specialist
Architectural Digest • Freiberufler
Feb 2023 - Aug 2023 • 6 mos
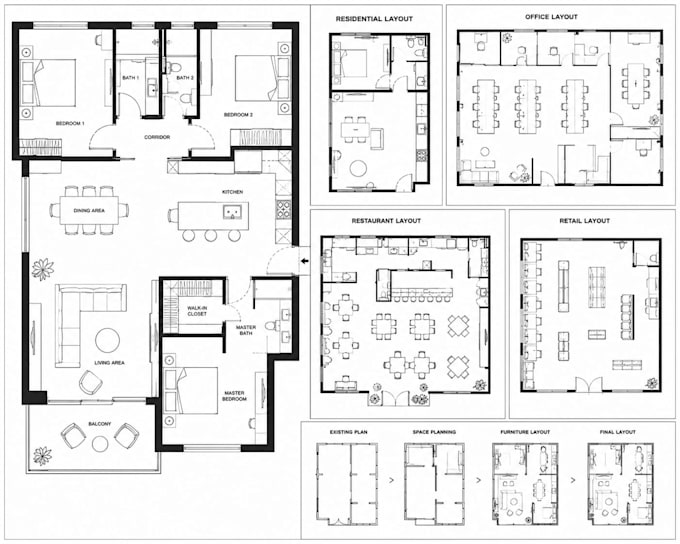
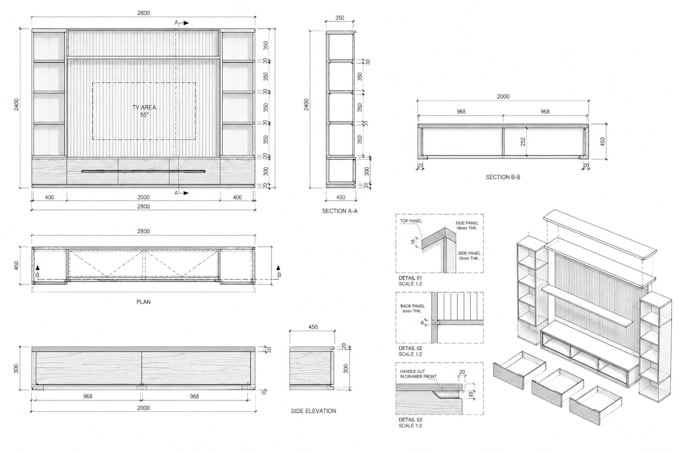
I specialize in architectural space planning, interior layouts, furniture arrangement, 3D modelling, and architectural visualization for residential and commercial spaces. My work involves transforming client requirements, sketches, floor plans, dimensions, and existing spaces into functional and visually balanced layouts. I develop practical space plans with careful consideration of circulation, furniture placement, zoning, accessibility, proportions, and the intended use of each space. I have worked on residential homes, apartments, offices, retail stores, restaurants, cafés, and other commercial interiors. I also create 3D models and visualizations to help clients understand how a proposed space will look and function before construction, renovation, or furnishing. Key achievements: • Developed functional space plans for residential and commercial projects • Created furniture layouts and optimized available floor areas • Produced detailed 2D floor plans and architectural layouts • Created 3D models and architectural visualizations • Improved circulation, zoning, and overall space functionality • Worked with client requirements, dimensions, sketches, and existing drawings
