Kategorien durchsuchen
Entdecken
Fiverr Pro
Deutsch
$
USD

Architect, 2D Drafting, Structural And Civil Plans
Kompetenzen
Meine Dienstleistungen
Financial Writer & Tax Consultant
Tax • Freiberufler
Jun 2018 - Present • 8 yrs 3 mos
Experienced Financial Writer and Tax Consultant providing comprehensive tax filing, tax return preparation, tax planning, and financial documentation services for individuals, startups, small businesses, and corporations worldwide. Skilled in preparing accurate financial reports, tax-related documents, and professional financial content while ensuring compliance with applicable regulations. Dedicated to delivering reliable, confidential, and high-quality financial solutions that help clients achieve their financial and tax objectives efficiently.

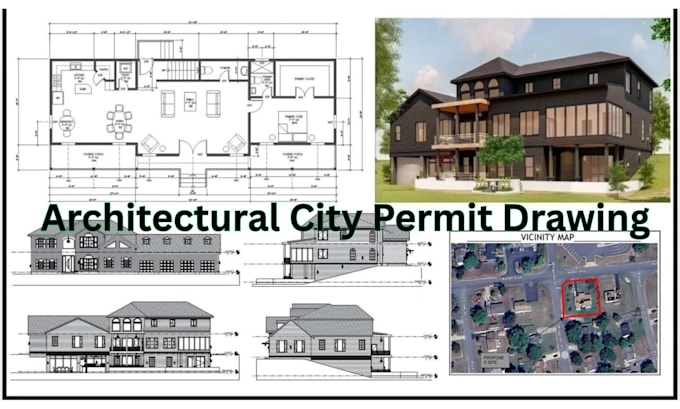
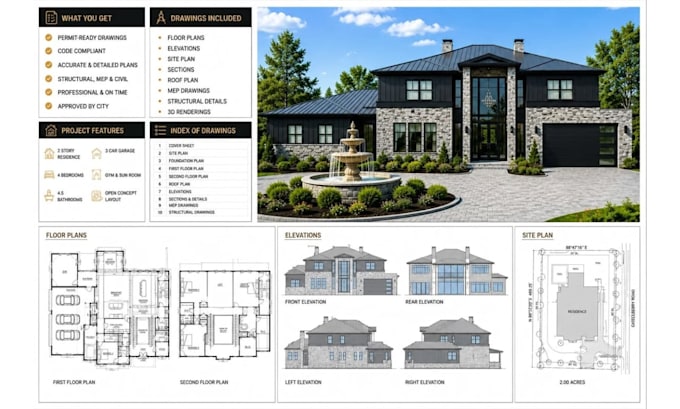
Architectural City Permit Drawing Specialist
Architectural Kitchen Designs • Freiberufler
Apr 2018 - Present • 8 yrs 5 mos
Specialized in preparing architectural city permit drawings and permit-ready building plans for residential and commercial projects. Experienced in creating 2D floor plans, site plans, elevations, building sections, roof plans, dimensions, annotations, and detailed AutoCAD permit drawings. I work from sketches, existing plans, measurements, and project requirements to produce clear and organized architectural drawings suitable for city permit submission and approval requirements.
