Kategorien durchsuchen
Entdecken
Fiverr Pro
Deutsch
$
USD

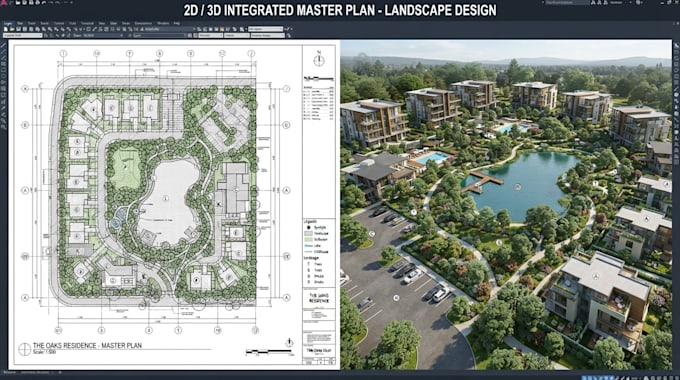
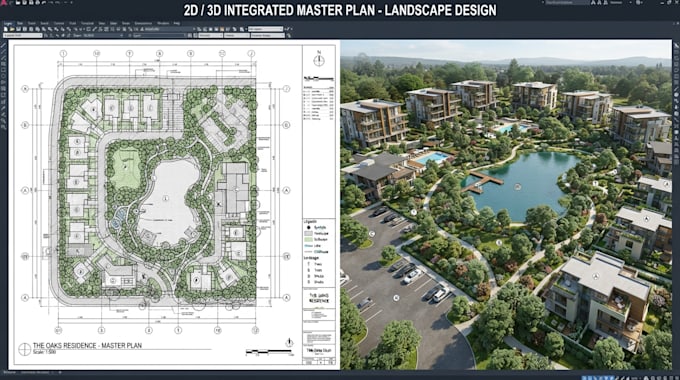
Every successful project begins with a clear, well planned design. Whether you are developing a residential community, commercial property, resort, landscape, or private home, I will create professional 2D and 3D master plans that combine functionality, aesthetics, and precision.
Using AutoCAD and industry standard design software, I deliver detailed drawings and realistic visual presentations that help you secure approvals, impress clients, and confidently move your project from concept to construction.
My Services Include:
2D Master Plan Design
3D Master Plan Rendering
Landscape Design Site Layout
Site Plan Design
Floor Plan Drafting & Redrawing
Residential & Commercial Development Plans
Subdivision & Community Layouts
Urban Planning Concepts
Property & Land Development Plans
AutoCAD Drafting and CAD Conversion
Why Choose Me
Professional-quality drawings
Clean, accurate, and easy-to-read plans
2D drawings and realistic 3D presentations
Fast delivery
Fast communication
Revisions to ensure your satisfaction
Files delivered in the formats you need
Send me a message, and turn your vision into a professional 2D or 3D design you will be proud to present.
Bitte informiere den Freelancer über alle Präferenzen oder Bedenken in Bezug auf den Einsatz von KI-Tools bei der Ausführung und/oder Lieferung deines Auftrags.
Site Development Civil Engineer AutoCAD and Civil 3D Expert
Sprachen