Kategorien durchsuchen
Entdecken
Fiverr Pro
Deutsch
$
USD
A Professiongal Civil and Structural Engineering Specialist
HELLO
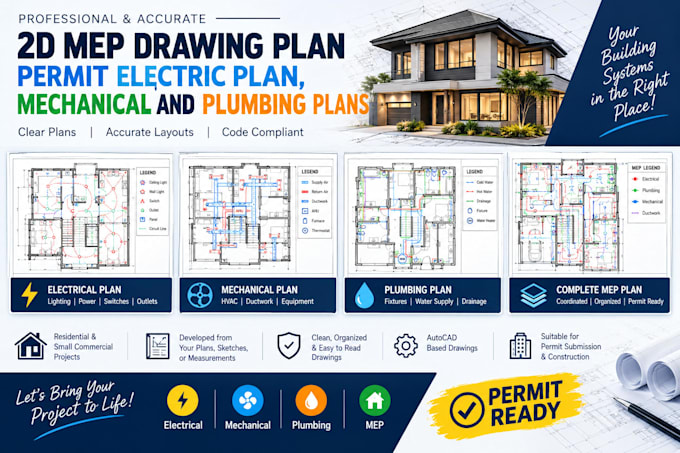
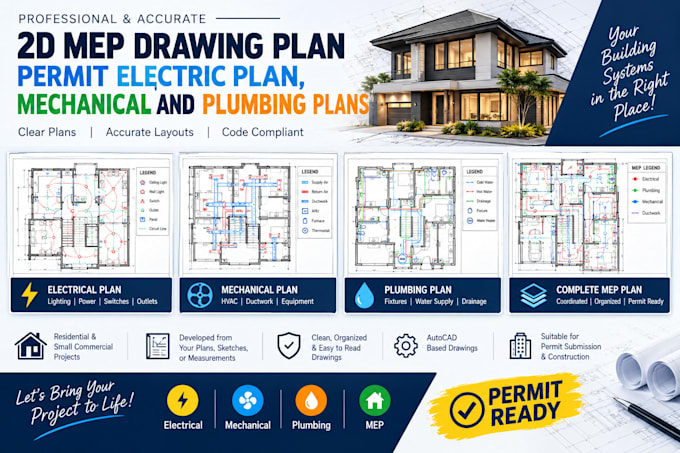
I provide 2D MEP drawing plans covering electrical, mechanical, and plumbing requirements for residential and small building projects. My service is designed for homeowners, contractors, builders, remodelers, developers, and property professionals who need their building systems clearly represented within the project documentation.
WHAT I CAN HELP WITH:
ELECTRICAL
PLUMBING
MECHANICAL
SUITABLE FOR
Residential construction, additions, remodeling, renovations, property improvements, small building projects, and permit documentation.
WHAT I NEED FROM YOU: Architectural plans, measurements, sketches, project specifications, photographs, existing MEP information, or other available documents.
Contact me first with your project details and location. Ill review what you have and help establish the right drawing scope before you place a order.
Projektumfang:
Gebäude
Gebäudetyp:
Wohnen
•
Geschäftlich
•
Büro & Arbeitsbereich
Bitte informiere den Freelancer über alle Präferenzen oder Bedenken in Bezug auf den Einsatz von KI-Tools bei der Ausführung und/oder Lieferung deines Auftrags.