Kategorien durchsuchen
Entdecken
Fiverr Pro
Deutsch
$
USD





Automatische Übersetzung
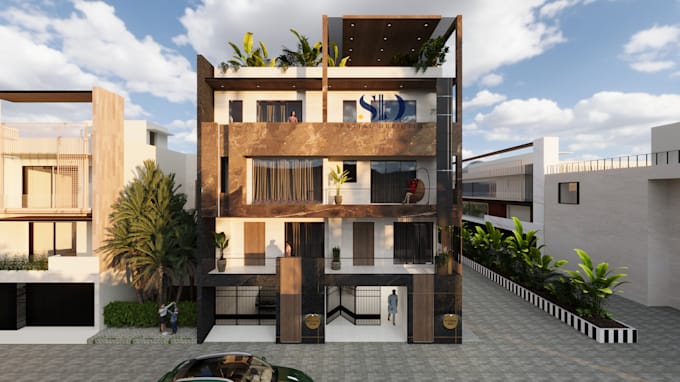
Suchst du nach einer kompletten Innenarchitektur-Lösung mit realistischen Visualisierungen und technischen Zeichnungen? Dann bist du hier genau richtig.
Ich biete professionelle Innenarchitektur-Dienstleistungen für Wohn- und Geschäftsflächen an, bei denen Kreativität auf praktische Planung trifft, um dir zu helfen, dein Projekt vor der Umsetzung zu visualisieren.
Dieses Gig umfasst:
Raumplanung & Möblierung
2D-Zeichnungen (Grundrisse, Ansichten, Möblierungspläne, grundlegende Decken- und Elektropläne)
3D-Modellierung
fotorealistische 3D-Renderings
Material- & Farbwahl
Stimmungstafel-Erstellung
Softwarekenntnisse: AutoCAD, SketchUp, 3ds Max und Corona Renderer.
Mein Fokus liegt auf der Schaffung funktionaler, ästhetisch anspruchsvoller und detailorientierter Räume, die auf deinen Stil und deine Anforderungen zugeschnitten sind. Ob Schlafzimmer, Wohnzimmer, Büro, Café oder eine komplette Raumumgestaltung – ich helfe dir, deine Vision zum Leben zu erwecken.
Bitte kontaktiere mich vor der Bestellung, um Projektdetails, Anforderungen und bei Bedarf individuelle Preise zu besprechen.
Fiverr überprüft Freelancer in dieser Kategorie nicht. Bitte überprüfe die Qualifikationen und bespreche die Anforderungen vor der Bestellung mit dem Freelancer, einschließlich aller Präferenzen hinsichtlich der Nutzung von KI-Tools.
Interior designer
Sprachen
Automatische Übersetzung