Kategorien durchsuchen
Deutsch
$
USD
Verbinden Sie sich mit Ihrer KI

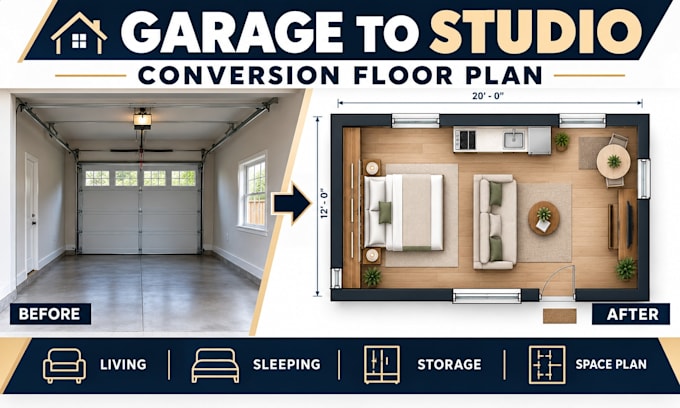

Have an unused garage you want to turn into a comfortable studio living space?
I will create a clear garage-to-studio conversion floor plan based on your existing dimensions and the way you want to use the space. The layout can organize sleeping, living, storage, furniture, doors, windows, and other requested areas into one practical studio arrangement.
This service is ideal for homeowners and property owners who want to visualize a garage conversion before remodeling begins.
WHAT I WILL DELIVER:
WHY CHOOSE ME?
Send your existing plan or sketch, measurements, photos, door/window locations, and the features you want in your studio.
Please contact me BEFORE ordering so I can review the project, confirm the scope, and provide a custom quote.
Fiverr überprüft Freelancer in dieser Kategorie nicht. Bitte überprüfe die Qualifikationen und bespreche die Anforderungen vor der Bestellung mit dem Freelancer, einschließlich aller Präferenzen hinsichtlich der Nutzung von KI-Tools.
Residential Floor Plan and Space Planning Designer
Sprachen
