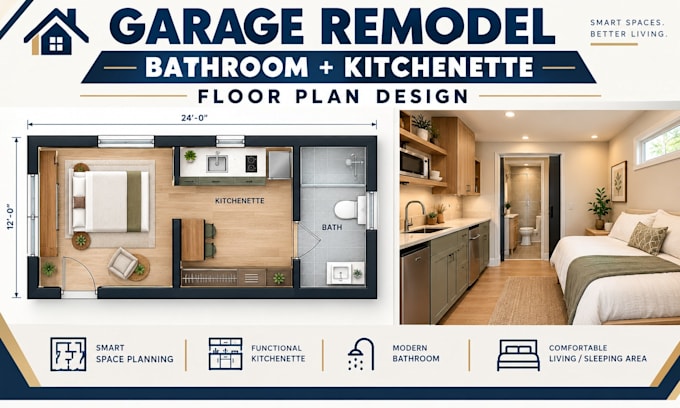
I will create garage remodel floor plan with bathroom and kitchenette layout

J
jasperbedard
J
jasperbedard
Jasper Bedard
Einige Informationen werden in englischer Sprache angezeigt.

Über diesen Service

Planning to remodel your garage into a functional living space with a bathroom and kitchenette?


I will create a clear garage remodel floor plan that helps you organize these essential spaces within your available dimensions. The layout can include bathroom fixtures, kitchenette counters and appliances, furniture, doors, windows, storage, and practical circulation.


This service is ideal for homeowners and property owners planning to make better use of an existing garage.


WHAT I WILL DELIVER:

  • Garage remodel floor plan
  • Bathroom fixture layout
  • Kitchenette and appliance arrangement
  • Furniture and space planning
  • Doors, windows and dimensions
  • Existing and proposed layouts where required


WHY CHOOSE ME?

  • Focused on compact garage layouts
  • Practical bathroom and kitchenette planning
  • Design based on your actual garage dimensions
  • Clean, organized architectural drawings


Send your existing plan or sketch, measurements, photos, door/window locations, and your remodeling requirements.


Please contact me BEFORE ordering so I can review your space, confirm the scope, and provide a custom quote.

Serviceverifizierung und Präferenzen für den Lieferstil

Fiverr überprüft Freelancer in dieser Kategorie nicht. Bitte überprüfe die Qualifikationen und bespreche die Anforderungen vor der Bestellung mit dem Freelancer, einschließlich aller Präferenzen hinsichtlich der Nutzung von KI-Tools.

Lerne Jasper Bedard kennen

Jasper Bedard

Residential Floor Plan and Space Planning Designer

  • AusVereinigte Staaten
  • Mitglied seitOkt. 2026
  • ⌀ Antwortzeit1 Stunde
  • Sprachen

    Englisch, Französisch, Spanisch
I design practical residential floor plans that help homeowners make better use of existing spaces. I specialize in garage conversions, remodeling layouts, space planning, guest suites, studios, bedrooms, bathrooms, and kitchenette layouts. Working from your measurements, sketches, photos, or existing plans, I create clear, organized drawings tailored to your space and goals. Planning a remodel or conversion? Send me your project details and let’s find the right layout for your space.