j
jasperbedard

Jasper Bedard

@jasperbedard

Residential Floor Plan and Space Planning Designer

Vereinigte Staaten
Englisch, Französisch, Spanisch
Einige Informationen werden in englischer Sprache angezeigt.
Über mich
I design practical residential floor plans that help homeowners make better use of existing spaces. I specialize in garage conversions, remodeling layouts, space planning, guest suites, studios, bedrooms, bathrooms, and kitchenette layouts. Working from your measurements, sketches, photos, or existing plans, I create clear, organized drawings tailored to your space and goals. Planning a remodel or conversion? Send me your project details and let’s find the right layout for your space.... Mehr lesen

Kompetenzen

j
jasperbedard
Jasper Bedard
offline • 
Durchschnittliche Antwortzeit: 1 Stunde

Meine Dienstleistungen

2D-Zeichnungen & Grundrisse
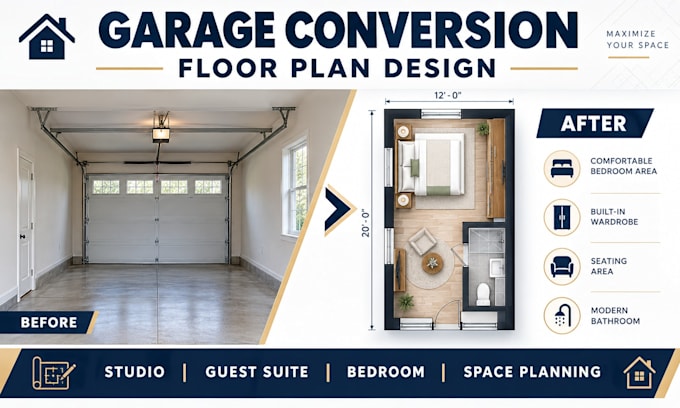
I will design garage conversion floor plan for studio, guest suite, or bedroom layout
2D-Zeichnungen & Grundrisse
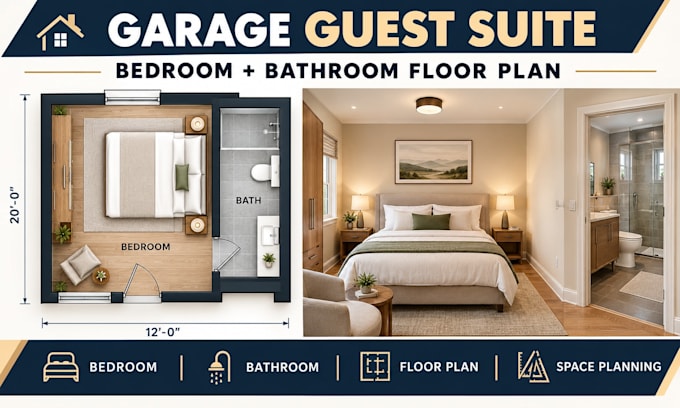
I will design garage guest suite floor plan with bedroom and bathroom layout

Arbeitserfahrung

Freelancer.com

Architectural Designer | Garage Conversion & Floor Plans

Freelancer.com • Freiberufler

Aug 2020 - Present • 6 yrs 3 mos

Worked as a freelance architectural designer specializing in residential floor plans, garage conversions, remodeling layouts, and space planning. Over the past 6 years, I have worked on garage-to-studio layouts, guest suites, bedroom and bathroom plans, kitchenette layouts, and other residential remodeling projects. My work includes developing clear 2D plans from client sketches, measurements, existing drawings, photos, and project requirements.