Kategorien durchsuchen
Entdecken
Fiverr Pro
Deutsch
$
USD
Residential Truss Drafting and Structural Documentation
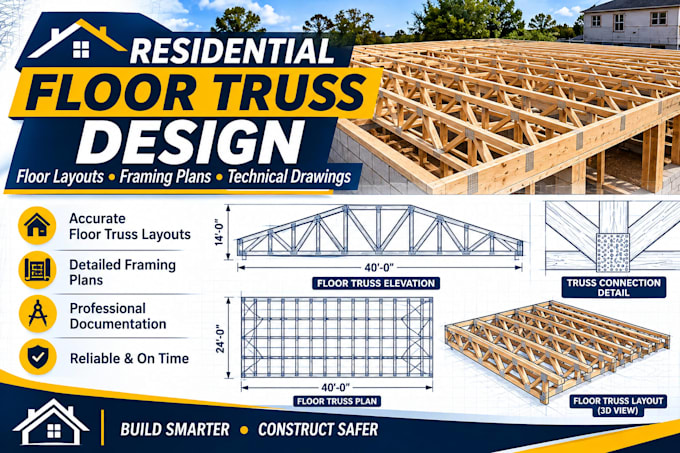
Need professional residential floor truss documentation for your construction project?
I provide residential floor truss drafting and technical documentation for builders, contractors, architects, and homeowners.
My services include:
I focus on producing clear, organized drawings that help construction teams understand floor framing arrangements and project requirements.
Please contact me before ordering to discuss your building dimensions, floor layout, architectural plans, and project specifications.
Important: This package covers drafting and documentation based on supplied or approved engineering information. Structural calculations, design verification, and engineering approval must be handled by appropriately qualified professionals where required. Professional stamps are not included.
Projektumfang:
Haus
Gebäudetyp:
Wohnen
•
Geschäftlich
•
Büro & Arbeitsbereich
Material-Spezialität:
Stahl
•
Holz
Bitte informiere den Freelancer über alle Präferenzen oder Bedenken in Bezug auf den Einsatz von KI-Tools bei der Ausführung und/oder Lieferung deines Auftrags.
What do you need to start a floor truss project?
I need your architectural floor plans, building dimensions, floor layout, preferred truss material, and available engineering specifications.
Do you provide floor truss layout drawings?
Yes. I prepare organized 2D floor truss layouts and technical drawings based on supplied or approved design information.
Can you work with existing building plans?
Yes. I can use existing architectural drawings and project specifications to prepare coordinated floor truss documentation.
Do you provide load calculations?
Load calculations and engineering verification are separate services and must be completed or verified by appropriately qualified professionals where required.
Can you accommodate custom floor layouts?
Yes. Send your building dimensions, architectural plans, and project requirements for a scope review before ordering.
