Kategorien durchsuchen
Entdecken
Fiverr Pro
Deutsch
$
USD

_cacrgy.jpg)
_kmeusk.jpg)
HELLO
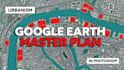
Bring your masterplan to life with professional 3D insertions on real Google Earth aerial views or your drone photos! Perfect for real estate marketing, urban planning proposals, site presentations, and client approvals.
Using SketchUp/Lumion for 3D models + Photoshop for seamless photomontage, I overlay your design accurately on satellite/drone imagery realistic shadows, scaling, and context.
What You'll Get:
Ideal for architects, developers, and agents. Send your 3D model (SKP/Revit), site address, or drone photos quick quote!
Why Me?
Message now to visualize your project in real context!
Pricing Packages
Fiverr überprüft Freelancer in dieser Kategorie nicht. Bitte überprüfe die Qualifikationen und bespreche die Anforderungen vor der Bestellung mit dem Freelancer, einschließlich aller Präferenzen hinsichtlich der Nutzung von KI-Tools.
Site plan
Sprachen
What do you need to start?
Site address/Google Earth coords, 3D model or 2D plans, drone photos (if any).
Tools used?
SketchUp, Lumion, Photoshop, Google Earth Pro.
Animation included?
In Premium (or extra).
How realistic?
Full photomontage with shadows/perspective match.


