Kategorien durchsuchen
Entdecken
Fiverr Pro
Deutsch
$
USD



Automatische Übersetzung
Hallo zusammen!!
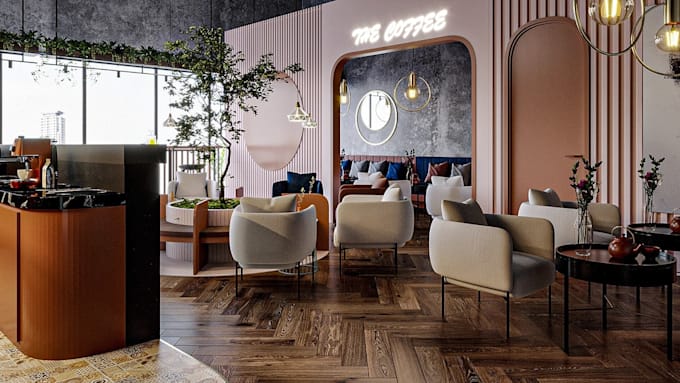
Ich entwerfe und gestalte Ihr Café oder Restaurant mit professionellen 3D-Innenraumvisualisierungen, die Ihr Konzept vor Baubeginn oder Renovierung zum Leben erwecken. Meine Spezialgebiete sind Café-Inneneinrichtung, Restaurantplanung, Lounge-Design, Barbereiche, Essbereiche und fotorealistische Visualisierungen.
Mein Service umfasst:
Ob Sie ein gemütliches Café, ein luxuriöses Restaurant, eine stilvolle Lounge, einen modernen Speisesaal oder eine gewerbliche Innenraumrenovierung benötigen, ich werde ein funktionales und optisch ansprechendes Design erstellen, das Ihrer Vision entspricht.
Senden Sie mir Ihren Grundriss, Maße, Skizzen, Referenzbilder, Fotos von vorhandenen Räumen oder Ihre Designideen. Ich erstelle daraus realistische 3D-Visualisierungen, die Ihnen helfen, den Raum zu verstehen, Kunden zu beeindrucken, Investoren zu gewinnen und fundierte Designentscheidungen zu treffen.
Lassen Sie uns ein atemberaubendes Café- oder Restaurantinterieur gestalten, das nur darauf wartet, zum Leben erweckt zu werden. Kontaktieren Sie mich, um loszulegen.
Fiverr überprüft Freelancer in dieser Kategorie nicht. Bitte überprüfe die Qualifikationen und bespreche die Anforderungen vor der Bestellung mit dem Freelancer, einschließlich aller Präferenzen hinsichtlich der Nutzung von KI-Tools.
Dream houses to reality
Sprachen
Automatische Übersetzung