Einige Informationen werden in englischer Sprache angezeigt.
Über mich
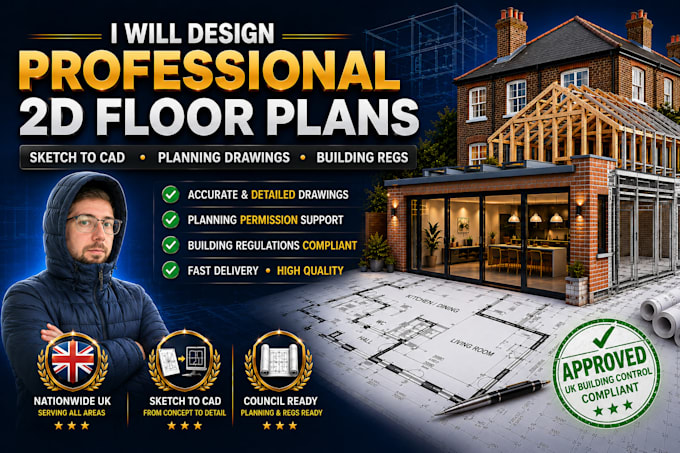
I am a professional CAD specialist with years of experience in technical drafting and architectural design. I specialize in transforming conceptual sketches, PDFs, and hand-drawn images into precise, high-quality 2D AutoCAD floor plans that meet industry standards.
My approach combines technical accuracy with a keen eye for detail, ensuring every project is delivered with professional-grade clarity. Whether you are a real estate professional, developer, or homeowner, I am dedicated to providing clean, organized, and print-ready architectural drawings that bring your vision to life.... Mehr lesen