Kategorien durchsuchen
Entdecken
Fiverr Pro
Deutsch
$
USD
Fire Alarm Design and CAD Drafting
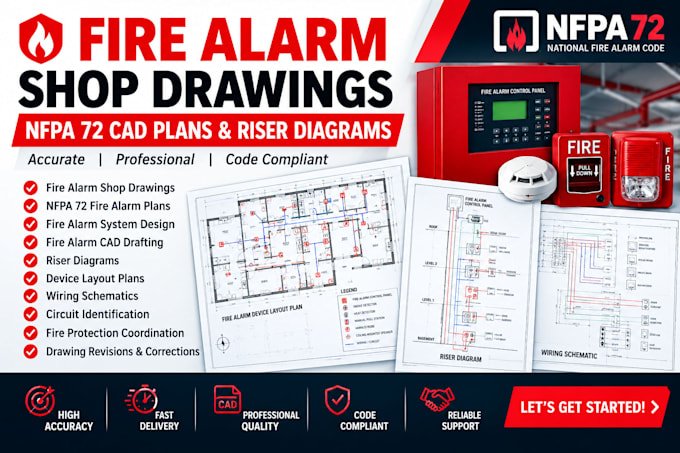
Need professional fire alarm drawings for your project? I can help prepare clear, organized fire alarm layouts and CAD documentation based on your project requirements, architectural plans, and applicable codes.
My Services Include:
I focus on clear drawings, accurate device placement, organized layouts, and professional presentation to support design coordination and permit submissions.
Please message me before ordering to discuss your project, required deliverables, and applicable standards. Send your floor plans and project details for a customized offer.
Let's work together to prepare professional fire alarm drawings for your project. Contact me today!

Projektumfang:
Gebäude
Gebäudetyp:
Wohnen
•
Geschäftlich
•
Andere
Material-Spezialität:
Zement
•
Andere
Bitte informiere den Freelancer über alle Präferenzen oder Bedenken in Bezug auf den Einsatz von KI-Tools bei der Ausführung und/oder Lieferung deines Auftrags.
