j
jameslambat

james

@jameslambat

UK Architectural Designer Planning Drawings, Extensions And Conversions

Großbritannien
Englisch, Französisch
Einige Informationen werden in englischer Sprache angezeigt.
Über mich
I’m a UK focused architectural designer specializing in residential planning and architectural drawings. I create accurate site location plans, block plans, planning permission drawings, house extension plans and loft conversion designs. With strong drafting expertise and attention to detail, I deliver clear, well presented drawings tailored to your project requirements. Whether you have sketches, measurements, PDFs or existing plans, I can transform your ideas into professional architectural drawings ready for planning and development purposes.... Mehr lesen

Kompetenzen

j
jameslambat
james
offline • 

Meine Dienstleistungen

2D-Zeichnungen & Grundrisse
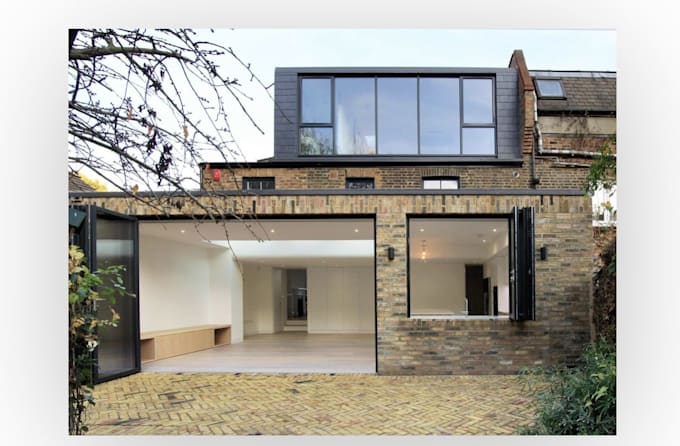
I will design UK planning drawings, house extensions and loft conversions
2D-Zeichnungen & Grundrisse
I will be your professional architect for UK planning permission drawings

Arbeitserfahrung

Building_Transformation

UK Architectural Designer And Planning Drafter

Building Transformation • Freiberufler

Jan 2021 - Present5 yrs 8 mos

Experienced UK architectural designer specializing in residential planning and architectural drafting. Skilled in creating site location plans, block plans, planning permission drawings, house extension plans, loft conversion layouts, floor plans, elevations and sections. Experienced in working from sketches, measurements, PDFs and existing CAD drawings to produce accurate, clear and well presented plans. Focused on detail, reliable communication, efficient delivery and professional solutions tailored to each client's project requirements.