Kategorien durchsuchen
Entdecken
Fiverr Pro
Deutsch
$
USD

Architectural and Packaging Design, 3D Modeling and Visualization
Kompetenzen
Meine Dienstleistungen


Kitchen & Interior Space Planning
Fiverr
Jul 2025 - Present • 1 yr 2 mos
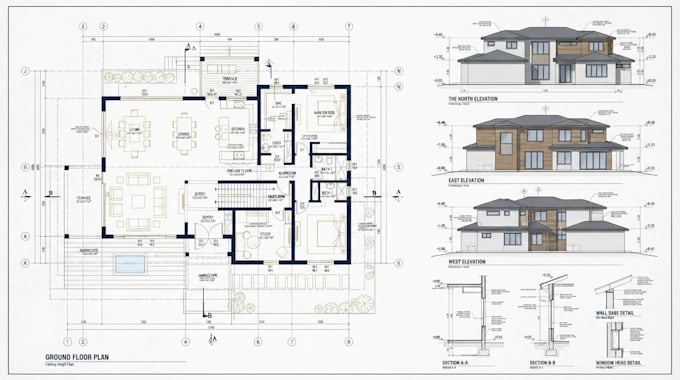
Assisted with kitchen and interior renovation projects, transforming basic sketches and client ideas into organized layouts. I worked on kitchen arrangements, cabinetry placement, countertops, appliances, dining areas, bedrooms, and living spaces, paying close attention to movement, dimensions, storage, and functionality. I produced detailed floor plans, elevations, and 3D models to show how furniture, fixtures, finishes, and architectural elements would work together. I also made revisions from client feedback and prepared clean presentation drawings that made the proposed spaces easy to visualize before construction.

Residential House Design & Planning
Freelance • Freiberufler
Jul 2024 - Mar 2025 • 8 mos
Worked on residential house projects, developing layouts from early sketches into detailed architectural drawings. I worked on spaces such as living rooms, bedrooms, kitchens, bathrooms, staircases, garages, and outdoor areas, making sure each space had practical circulation and comfortable proportions. I prepared floor plans, elevations, sections, roof plans, and 3D models to help clients understand how their homes would look and function. I also handled revisions, adjusted room layouts, refined window and door positions, and developed exterior details based on client requirements. My focus was on creating homes that were practical, visually appealing, and easy to understand through both 2D drawings and 3D visualization.
