I will draw building renovation drawings floor plans permit drawings set

J
james_wright100
J
james_wright100
James W
Einige Informationen werden in englischer Sprache angezeigt.

Über diesen Service

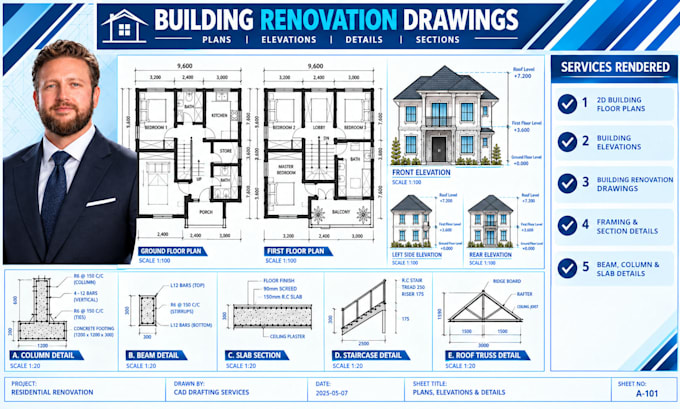
Tired of project delays caused by uncoordinated building renovation plans, vague structural details, or municipal plan-check rejections? Whole-building remodels demand fully detailed architectural and structural drawing packages to clear city building department reviews smoothly before construction starts.


I deliver code-compliant, permit-ready renovation drawing sets engineered to pass city approvals fast while giving your general contractor crystal-clear, clash-free guidance on site.


What Your Building Renovation Set Includes:

  • Multi-story floor plans, partition changes, & room callouts


  • 4-sided exterior building elevations with finished floor levels


  • Structural column, beam rebar cross-section, & R.C. slab details


  • Staircase tread/riser profiles & roof truss framing details


  • Professional title block with sheet index & IBC code notes


  • Scaled printable PDF sets + editable AutoCAD DWG source files


Planning a renovation? Send your floor sketch today for a fast quote!

Serviceverifizierung und Präferenzen für den Lieferstil

Fiverr überprüft Freelancer in dieser Kategorie nicht. Bitte überprüfe die Qualifikationen und bespreche die Anforderungen vor der Bestellung mit dem Freelancer, einschließlich aller Präferenzen hinsichtlich der Nutzung von KI-Tools.

Lerne James W kennen

James W

Residential Structural Drafting Specialist

  • AusVereinigte Staaten
  • Mitglied seitOkt. 2026
  • Sprachen

    Englisch
Hello, I work on residential building improvements, compact housing layouts, and structural detailing, helping clients develop their project ideas into practical drawings. My services include building renovation plans, tiny house designs, and detailed beam and column drawings. With a structural engineering background, I pay close attention to existing building conditions, layout functionality, and the coordination of architectural and structural information throughout the design process.