Kategorien durchsuchen
Entdecken
Fiverr Pro
Deutsch
$
USD

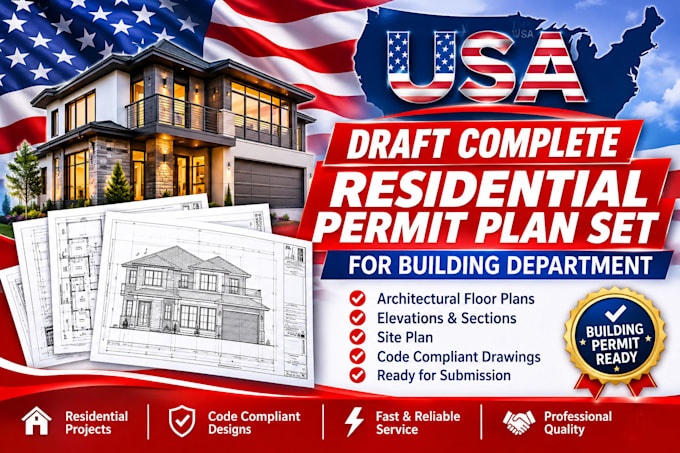

Ready to build or renovate your home but stuck on the paperwork? I draft complete, professional residential blueprint sets tailored for your local building department approval.
Dealing with city planning offices can be stressful. Missing details mean delayed projects and extra fees. As an experienced architect, I take your concepts and transform them into precise, technical drawings that city reviewers can read, check, and approve without the hassle.
Whether you are building a custom single-family house from scratch, planning a major home addition, or remodeling an existing property, I build the blueprints you need. My drawings use clean layouts, simple language, and standard building conventions so your review process goes as smoothly as possible.
Projects I Cover:
Fiverr überprüft Freelancer in dieser Kategorie nicht. Bitte überprüfe die Qualifikationen und bespreche die Anforderungen vor der Bestellung mit dem Freelancer, einschließlich aller Präferenzen hinsichtlich der Nutzung von KI-Tools.
Structural Architectural Designer Full Residential Permit Plans
Sprachen
Will these plans guarantee a permit approval from my city?
These drawings provide a complete architectural set tailored to standard international building codes. However, city plan reviewers frequently issue comments or ask for minor updates based on local zoning interpretations. If your building department reviews the plans and requests architectural
Do these drawings include structural engineering stamps?
No. Structural engineering requirements vary heavily depending on local climate factors (like earthquakes, hurricanes, or heavy snow). My packages provide the full architectural blueprint set. If your city department requires an engineered framing or foundation plan with a local stamp.
Can we modify the drawings during the process?
Yes. Every package includes a revision system. We will finalize the floor plan layout first before I build the elevations and cross-sections. This step-by-step strategy minimizes major layout overhauls later on.
Can you convert my old paper blueprints into digital permit plans?
Yes. If you are doing an addition or remodeling an older house, you can send me clear photos or PDF scans of the original paper blueprints. I will digitize the existing house layout and overlay your new construction designs cleanly.
Do you calculate electrical, plumbing, and mechanical (MEP) schematics?
My standard plans show the physical locations of lighting fixtures, outlets, switches, and plumbing appliances on the floor plans to satisfy standard residential permit checks. Complex engineering schematics (like full ductwork routing loops or radiant heating calculations) are not included and must
