Einige Informationen werden in englischer Sprache angezeigt.
Über mich
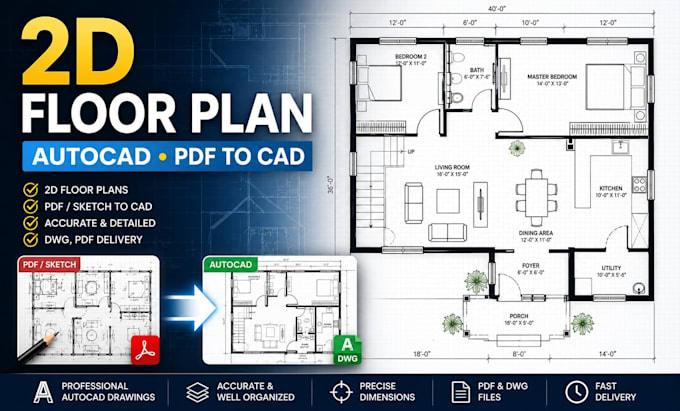
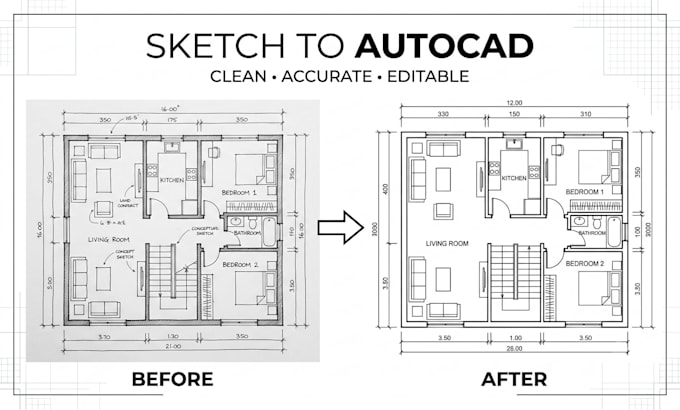
I’m an architectural designer specializing in 2D AutoCAD floor plans, architectural drafting, and PDF-to-CAD conversion. I create clean, accurate, and well-organized floor plans from sketches, PDFs, images, and existing drawings. My services include house plans, floor plan redraws, dimensions, doors, windows, furniture layouts, elevations, and sections. I focus on precision, clear communication, and professional results tailored to each client’s requirements.... Mehr lesen