Kategorien durchsuchen
Entdecken
Fiverr Pro
Deutsch
$
USD


Automatische Übersetzung
Willkommen bei meinem Service
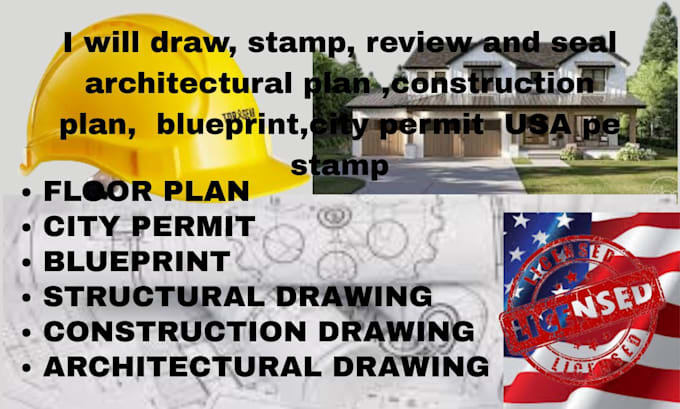
Hallo! Ich bin James Harris, ein professioneller Architekturdrahtzeichner und lizenzierter Entwurfszeichner, spezialisiert auf präzise Architekturdokumente, Ingenieurzeichnungen und Baupläne, die vollständig konform sind und für die Stadtgenehmigung bereitstehen.
Mein Ziel ist es, deine Ideen in detaillierte, baubare Pläne umzusetzen, die alle lokalen Vorschriften und Projektanforderungen erfüllen.
ANGEBOT:
Was du bekommst:
Beginne dein Projekt mit Vertrauen kontaktiere mich noch heute für professionelle Architekturdokumente, Stempel, Überprüfung des Bauplans für die Genehmigung
Fiverr überprüft Freelancer in dieser Kategorie nicht. Bitte überprüfe die Qualifikationen und bespreche die Anforderungen vor der Bestellung mit dem Freelancer, einschließlich aller Präferenzen hinsichtlich der Nutzung von KI-Tools.
Sprachen
Automatische Übersetzung
Automatische Übersetzung
Kannst du mein Projekt starten, wenn ich Skizzen oder Ideen sende?
Ja, ich kann anhand deiner Skizzen, Maße oder Referenzbilder genaue Zeichnungen erstellen.
Kannst du verschiedene Arten von Zeichnungen liefern?
Ja, ich biete architektonische, statische, Bau-, MEP- und 3D-Renderings an.
Kannst du Zeichnungen für die Genehmigung durch die Stadt anfertigen?
Ja, alle Zeichnungen werden so erstellt, dass sie den professionellen und Genehmigungsanforderungen entsprechen.
Kannst du bei Bedarf Änderungen vornehmen?
Ja, Überarbeitungen sind im gewählten Paket enthalten.