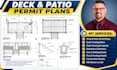
I will draw deck and patio permit plans deck framing architectural drawings

J
james_durkin800
J
james_durkin800
James D
Einige Informationen werden in englischer Sprache angezeigt.

Über diesen Service

Ensure structural safety and secure fast building permit approvals for your outdoor deck or patio project. Municipal inspectors scrutinize deck additions for ledger board attachments, guardrail heights, joist spans, and post-footing depths to prevent structural failures. I draft code-compliant deck and patio permit packages engineered specifically to meet IRC code standards and clear city plan review.


What Included In Your Deck & Patio Permit Package:

  • Deck Layout & Framing Plans: Joist sizing/spacing (e.g., 2x10 @ 16" O.C.), beam spans, post placement, & ledger attachment specs
  • Elevation & Section Drawings: Exterior rear views, guardrail/handrail height callouts, & floor height connections
  • Structural Connection Details: Concrete pier footing depth, post-to-beam connectors, stair stringer framing, & flashing notes
  • Schedules & Code Notes: Pressure-treated lumber specs, fastener schedules, & IRC building code annotations
  • Deliverables: Scaled PDF permit packages + editable AutoCAD DWG source files


Planning a new deck or patio? Send over your layout sketch or house measurements today 

Serviceverifizierung und Präferenzen für den Lieferstil

Fiverr überprüft Freelancer in dieser Kategorie nicht. Bitte überprüfe die Qualifikationen und bespreche die Anforderungen vor der Bestellung mit dem Freelancer, einschließlich aller Präferenzen hinsichtlich der Nutzung von KI-Tools.

Lerne James D kennen

James D

Residential Permit Drafting Expert

  • AusVereinigte Staaten
  • Mitglied seitSept. 2026
  • Sprachen

    Englisch
I’m James Durkin, a structural engineer and CAD drafting professional focused on residential construction documentation. I prepare deck and patio permit plans, detailed 2D CAD drawings, architectural layouts, and structural documentation tailored to each project. Whether you’re planning a new outdoor space or documenting an existing design, I provide precise, practical drawings that help keep your project organized from planning through construction.