Kategorien durchsuchen
Entdecken
Fiverr Pro
Deutsch
$
USD
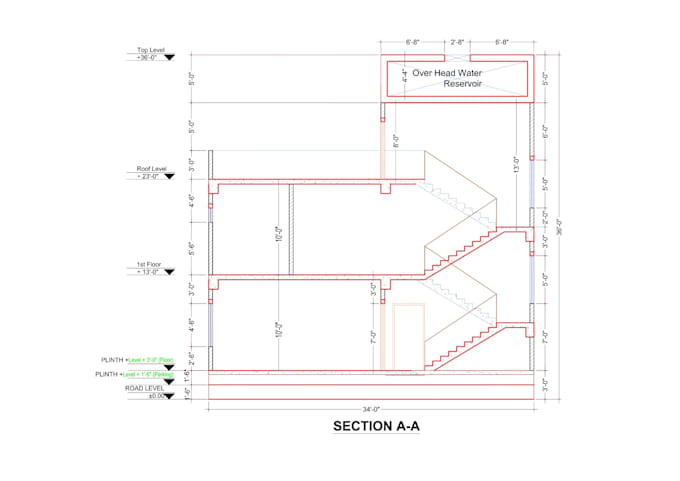
Ich arbeite seit über sechs Jahren als professioneller Zeichner und habe eine Vielzahl von Projekten im Bereich Bauwesen, Häuser, Wohnungen, Restaurants, Krankenhauspläne usw. mit all den folgenden bautechnischen Details bearbeitet.
Ich zeichne Grundrisse anhand von bereitgestellten Bildern, PDFs, gescannten Zeichnungen usw.
Ich kann mit den angegebenen Maßen beginnen oder mit bestehenden Designs oder einfachen Skizzen starten. Bevor wir Geschäfte machen, halte ich es für notwendig, die Aufgabe und deine Anforderungen zu verstehen.
Leistungen:
Warum mich beauftragen?
HINWEIS -


Projektumfang:
Gebäude
Gebäudetyp:
Wohnen
•
Geschäftlich
•
Büro & Arbeitsbereich
Material-Spezialität:
Zement
•
Stahl
Bitte informiere den Freelancer über alle Präferenzen oder Bedenken in Bezug auf den Einsatz von KI-Tools bei der Ausführung und/oder Lieferung deines Auftrags.