Kategorien durchsuchen
Entdecken
Fiverr Pro
Deutsch
$
USD

Level 1



Automatische Übersetzung
Willkommen bei deinem vertrauenswürdigen Ansprechpartner für professionelle 2D-Grundrisse!
Suchst du nach einem detaillierten und genauen Layout? Ich erstelle maßgeschneiderte Grundrisse mit Fokus auf Raumoptimierung, Querbelüftung und Funktionalität, um deine Vision zum Leben zu erwecken.
Was ich anbiete:
Warum du mich wählen solltest?
Wichtige Hinweise:
Kontaktiere mich vor deiner Bestellung, um deine Bedürfnisse zu besprechen.
Die Preise können je nach Größe und Komplexität des Projekts variieren.
Lass uns einen Grundriss erstellen, der deine Erwartungen übertrifft!
Fiverr überprüft Freelancer in dieser Kategorie nicht. Bitte überprüfe die Qualifikationen und bespreche die Anforderungen vor der Bestellung mit dem Freelancer, einschließlich aller Präferenzen hinsichtlich der Nutzung von KI-Tools.
Crafting Spaces, Shaping Dreams, Engineering Meets Design
Level 1
Sprachen
Automatische Übersetzung
Automatische Übersetzung
Kannst du mit einer handgezeichneten Skizze oder groben Idee arbeiten?
Ja, absolut! Teile mir deine handgezeichnete Skizze oder sogar eine grobe Idee mit, und ich verwandle sie in einen präzisen und professionellen 2D-Grundriss mit genauen Maßen.
Was muss ich für den Einstieg bereitstellen?
Du kannst eine Skizze (handgezeichnet oder digital), Details zum Raum (Maße, Anforderungen) oder spezielle Vorlieben (wie Möbelplatzierung oder Vastu-Konformität) bereitstellen.
Erstellst du Vastu-konforme Grundrisse?
Ja! Auf Wunsch kann ich deinen Grundriss nach den Prinzipien des Vastu Shastra für Balance und Harmonie gestalten.
Was ist der Unterschied zwischen den Paketen Essential, Comfort und Premium?
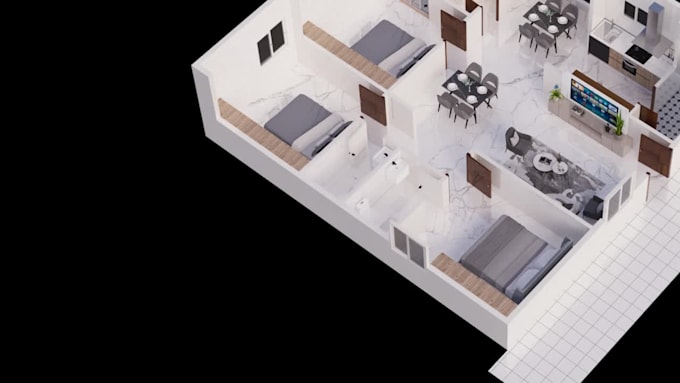
Essential: Raumgrundriss mit Maßen. Comfort: Raumgrundriss mit Möbelplatzierung. Premium: Detaillierter Vogelperspektive-3D-Grundriss.
Wie funktioniert die Preisgestaltung?
Der Preis kann je nach Größe und Komplexität deines Raums variieren. Kontaktiere mich für ein individuelles Angebot, das auf deine Anforderungen zugeschnitten ist.
Bearbeitest du Projekte für Gewerbeflächen oder nur für Wohnräume?
Ich arbeite sowohl an Wohn- als auch an Gewerbegrundrissen. Sag mir deine Anforderungen, und ich erstelle den perfekten Plan für dein Projekt.
Was sollte ich tun, bevor ich eine Bestellung aufgebe?
Bitte kontaktiere mich zuerst, um die Details und Erwartungen deines Projekts zu besprechen. So stelle ich sicher, dass ich deine Bedürfnisse vollständig verstehe und die besten Ergebnisse liefere.