Kategorien durchsuchen
Entdecken
Fiverr Pro
Deutsch
$
USD
Reliable Electrical Engineering Solutions for Safe,
Need clear, accurate electrical plans for your residential or commercial project?
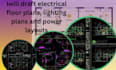
I will create professional electrical floor plans, lighting layouts, power outlet plans, and switch layouts using AutoCAD, based on your architectural drawings, PDFs, sketches, or existing CAD files.
My services include:
Why work with me?
I can assist with residential, commercial, renovation, and small-building projects.
Ready to get started? Please message me before ordering with your project details and available files so we can confirm the scope and deliverables.

Projektumfang:
Gebäude
Gebäudetyp:
Wohnen
•
Geschäftlich
•
Büro & Arbeitsbereich
Bitte informiere den Freelancer über alle Präferenzen oder Bedenken in Bezug auf den Einsatz von KI-Tools bei der Ausführung und/oder Lieferung deines Auftrags.
1: What files do you need to get started?
Please provide your architectural floor plan, PDF, DWG file, sketch, or other available project documents, along with your electrical layout requirements.
2: What deliverables will I receive?
Depending on your package, you can receive electrical drawings in PDF and editable DWG formats. Please confirm your preferred formats before ordering.
3: Do you work on residential and commercial projects?
Yes. I can assist with electrical drafting and layout documentation for residential buildings, commercial spaces, renovations, and other small-building projects.
