Einige Informationen werden in englischer Sprache angezeigt.
Über mich
My work focuses on turning sketches, measurements, photographs, PDFs, and existing drawings into clear, organized construction and design documents.
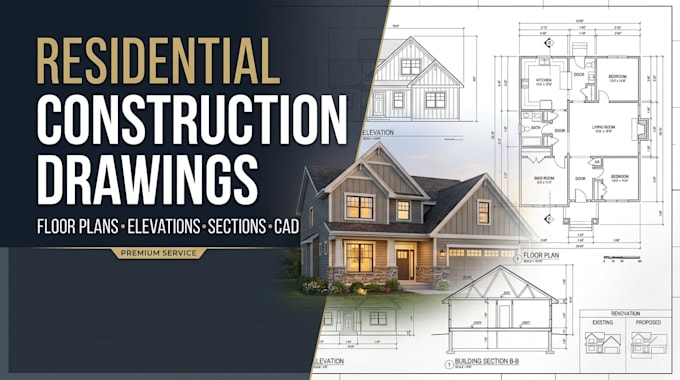
Services include residential floor plans, remodel drawings, additions, wall layouts, door and window layouts, elevations, sections, reflected ceiling layouts, dimensioning, annotations, and CAD documentation.
I can also help organize existing drawings into a cleaner and more consistent drawing set for design development, estimating, coordination, or review.... Mehr lesen