Kategorien durchsuchen
Entdecken
Fiverr Pro
Deutsch
$
USD


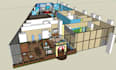
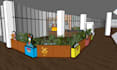
Hello! Welcome to my Gig.
I am a professional drafter specializing in 2D AutoCAD floor plan layout and 3D SketchUp modeling for architectural and interior design projects.
If you need clean, accurate, and well-presented drawings for your house, apartment, office, shop, or interior space, Im here to help.
What I can provide:
Why choose me?
⭐ Fast communication
⭐ High-quality and accurate work
⭐ Friendly support and revisions included
⭐ Perfect for small to medium projects
Before placing an order:
Please send me your project details, sketch, dimensions, or reference files so I can confirm the best package for you.
Lets work together to bring your design ideas to life!
Thank you
Fiverr überprüft Freelancer in dieser Kategorie nicht. Bitte überprüfe die Qualifikationen und bespreche die Anforderungen vor der Bestellung mit dem Freelancer, einschließlich aller Präferenzen hinsichtlich der Nutzung von KI-Tools.
Drafter Engeneering
Sprachen
What do you need to start?
I need a sketch, dimensions, PDF, or any reference drawing of your space.
Can you do revisions?
Yes, revisions are included depending on the package.
Will I receive the source file?
Source files (DWG/SKP) are available in the Premium package or as an extra service.
Do you provide 3D rendering?
I provide SketchUp 3D modeling. Rendering can be added as an extra service if needed.


