Kategorien durchsuchen
Entdecken
Fiverr Pro
Deutsch
$
USD

AutoCAD Designer Draftsman
Kompetenzen
Meine Dienstleistungen
AutoCAD Drafter
Sky Walk PVT limited • Vollzeit
Nov 2019 - Apr 2020 • 5 mos
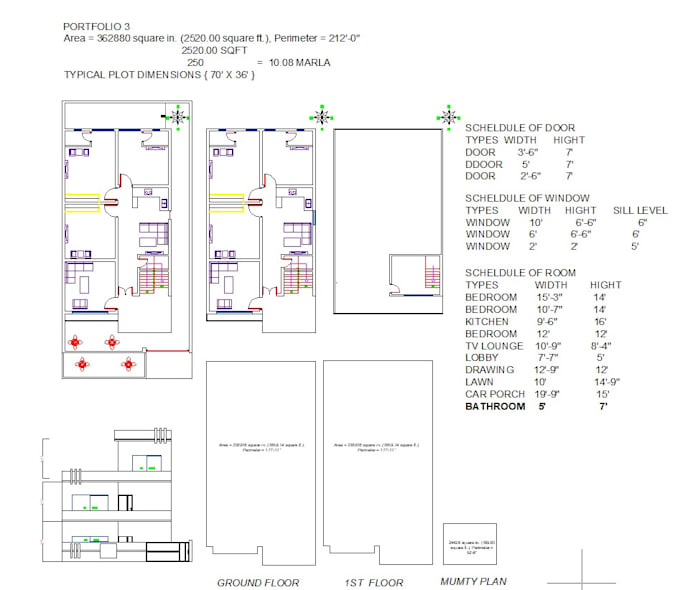
An AutoCAD 2D Draftsman is responsible for preparing accurate technical drawings and layouts for architectural and construction projects. The role involves working closely with architects, engineers, and clients to convert concepts into detailed 2D drawings. Key Responsibilities: Prepare detailed 2D drawings using AutoCAD Design residential house plans, layouts, and floor plans Create interior and exterior drawings Develop house elevation drawings Prepare architectural plans according to requirements Draw street plans and site plans Design and draft furniture layouts Modify and revise drawings based on client or senior instructions Ensure drawings meet technical standards and accuracy Maintain proper file management and drawing documentation Coordinate with team members to complete projects on time
