Kategorien durchsuchen
Deutsch
$
USD
Deine KI mit Fiverr verbinden



Thanks for Choosing This Gig:
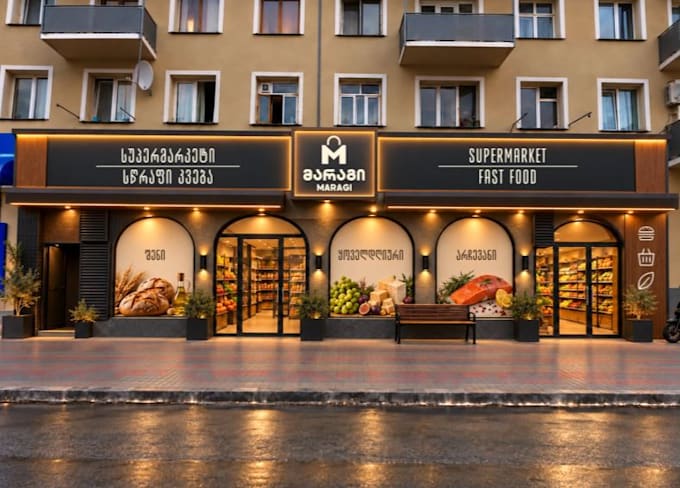
Are you planning to launch, expand, or rebrand a supermarket or retail store? I combine professional architectural knowledge with detailed 3D visualization to turn your floor space into a functional, high-converting retail environment.
Whether you have a rough sketch, a CAD file, or just an empty shell of a building, I will help you design a layout that maximizes product placement, and customer experience backed by clean SketchUp models and photorealistic exterior renders.
My Services Includes :
Kindly contact me and provide all neccessary details.
Fiverr überprüft Freelancer in dieser Kategorie nicht. Bitte überprüfe die Qualifikationen und bespreche die Anforderungen vor der Bestellung mit dem Freelancer, einschließlich aller Präferenzen hinsichtlich der Nutzung von KI-Tools.
3D Designer and Space Planner
Sprachen