Kategorien durchsuchen
Entdecken
Fiverr Pro
Deutsch
$
USD

Architectural
Kompetenzen
Meine Dienstleistungen
.png)
architectural
Fiverr • Freiberufler
Jul 2026 - Present • 0 mos
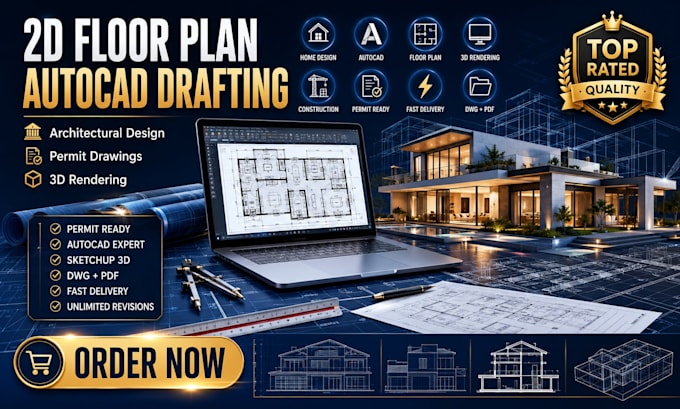
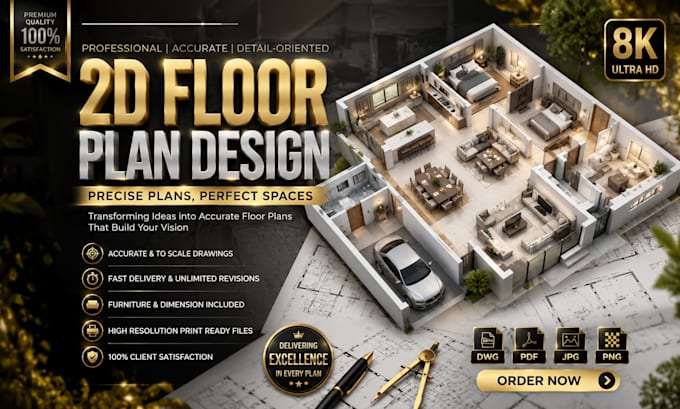
With years of experience in architectural visualization and CAD drafting, I have helped homeowners, architects, contractors, real estate professionals, and developers transform concepts into detailed 2D drawings and photorealistic 3D renderings. My expertise includes SketchUp, Revit, AutoCAD, Lumion, and architectural planning for residential and commercial projects. Achievements Successfully completed 300+ architectural design projects. Delivered high-quality 2D floor plans and realistic 3D renderings for clients worldwide. Specialized in residential, commercial, landscape, and renovation projects. Experienced in SketchUp, Revit, AutoCAD, and Lumion workflows. Consistently focused on accuracy, on-time delivery, and client satisfaction. Created permit-ready drawings and presentation-ready architectural visualizations.
