Kategorien durchsuchen
Entdecken
Fiverr Pro
Deutsch
$
USD
Civil and Structural Engineer: ETABS, Revit, Permit Drawings
Level 2
Hat hohe Leistungskriterien erfüllt und verfügt über eine nachgewiesene Erfolgsbilanz bei der Erfüllung von Kundenerwartungen.
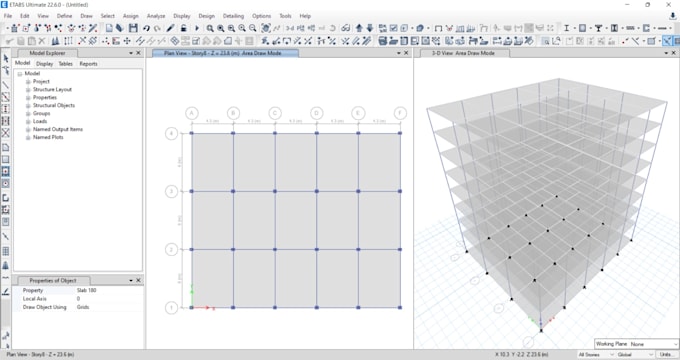
I am a civil and structural engineer specializing in ETABS structural analysis and reinforced concrete design. I provide accurate modeling, analysis, and design for slabs, beams, and columns in residential and building projects.
I have experience working on real residential structural projects and permit drawings, delivering practical and reliable ETABS models for construction use.
I will convert your architectural drawings into a proper structural model, apply loads correctly, and deliver clear analysis results to ensure safety and efficiency.
If your ETABS model has errors, incorrect loads, or unclear results, I can review and optimize it for better accuracy.
Services include:
ETABS model (.EDB file)
Load application and combinations
Structural analysis results
Design for slab, beam, and column
My focus is to provide clear, accurate, and practical structural solutions.
Please contact me before placing an order to discuss your project.
Message me before placing an order to discuss your project and get the best solution.



_rfqbwt.jpg)
Projektumfang:
Gebäudekomplex
Gebäudetyp:
Wohnen
•
Industriell
•
Institutionell & Öffentlich
Material-Spezialität:
Zement
•
Stahl
Bitte informiere den Freelancer über alle Präferenzen oder Bedenken in Bezug auf den Einsatz von KI-Tools bei der Ausführung und/oder Lieferung deines Auftrags.
What do you need to start?
Architectural drawing or layout.
Do you provide ETABS file?
Yes, editable ETABS file can be provided.
Can you fix my ETABS model?
Yes, I can review and correct it.
Is this for real projects?
Yes, but final approval depends on local codes.
Do you design full buildings?
Yes, for residential, commercial and institutional structures.