Kategorien durchsuchen
Entdecken
Fiverr Pro
Deutsch
$
USD

Automatische Übersetzung
Hallo
Herr/Frau
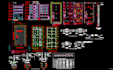
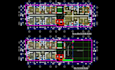
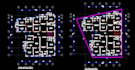
Benötigst du präzise Grundrisse? Ich erstelle genaue 2D Grundrisse, Möblierungspläne und Maßpläne für jeden Raum Häuser, Büros oder Gewerbe. Perfekt für Immobilien, Renovierungen oder neue Designs.
Meine Leistungen umfassen:
Grundrisse (2D)
2. Lagepläne
3. Dachpläne
4. Maßstabspläne
5. Fassaden (Außen- & Innenfassaden)
6. Schnittfassaden
7. Möblierungspläne
8. Tür- & Fensterpläne
9. Architektonische Details
10. Manuelle Zeichnungen in DWG umwandeln
11. PDF in DWG umwandeln
12. Handgezeichnete Skizze in DWG umwandeln
13. Bauplan in DWG umwandeln
14. Bild in DWG umwandeln (z.B. JPG, PNG in CAD)
Warum du mich wählen solltest?
1. Effiziente & pünktliche Lieferung
2. Für jedes Projekt bereit
3. 100% bester Service und garantierte Qualität.
4. 100% Geld-zurück-Garantie.
5. Professioneller Zeichner
Was ich von dir brauche, um dein Projekt zu starten:
· Welche Art von Zeichnung benötigst du?
· Hast du spezielle Designpräferenzen oder Anforderungen?
· Was ist die Gesamtfläche oder Größe des Projekts?
· Hast du vorhandene Dateien oder Skizzen?
· Welchen Lieferzeitraum wünschst du?
DANKE
Fiverr überprüft Freelancer in dieser Kategorie nicht. Bitte überprüfe die Qualifikationen und bespreche die Anforderungen vor der Bestellung mit dem Freelancer, einschließlich aller Präferenzen hinsichtlich der Nutzung von KI-Tools.
AutoCad Planner, 2D Architecture,Expert,CAD Conversion Specialist
Sprachen
Automatische Übersetzung


