Kategorien durchsuchen
Deutsch
$
USD
Verbinden Sie sich mit Ihrer KI
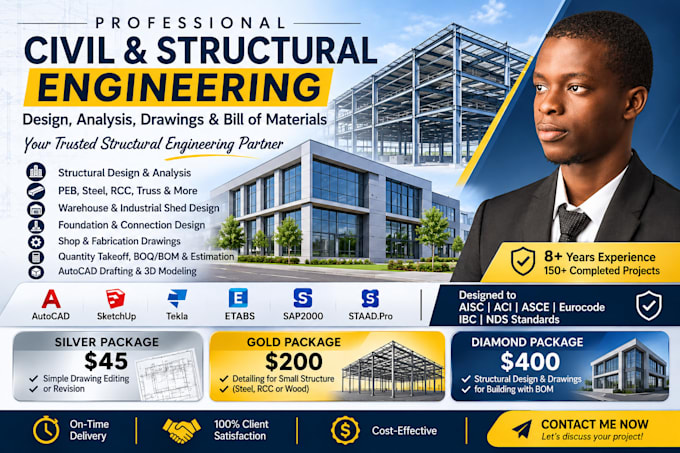
Experienced Structural Engineer
Professional Civil & Structural Engineering | Design, Analysis, Drawings & Bill of Materials
Looking for an Experienced Structural Engineer? I provide Civil & Structural Engineering, Structural Design, Structural Analysis, Structural Calculations, Engineering Drawings, Steel of Structure like PEB Warehouse, Industrial Shed, Aircraft Hangar with Shop Drawings, Fabrication Drawings, and Bill of Materials (BOM) for residential, commercial, industrial, and steel structure projects.
Services Include:
Designed according to AISC, ACI, ASCE, Eurocode, IBC & NDS standards.
8+ Years Experience | 150+ Completed Projects | Cost-Effective | On-Time Delivery I 100% Client Satisfaction
Please contact me before placing your order to discuss your project requirements and select the best package.
Projektumfang:
Gebäude
Gebäudetyp:
Wohnen
•
Geschäftlich
•
Industriell
Material-Spezialität:
Zement
•
Stahl
Bitte informiere den Freelancer über alle Präferenzen oder Bedenken in Bezug auf den Einsatz von KI-Tools bei der Ausführung und/oder Lieferung deines Auftrags.
1. What information do you need to start a structural engineering project?
I will need your architectural drawings (PDF, DWG, or sketches), project location, building dimensions, number of floors, structural requirements, and any applicable design codes. If you have additional project specifications, please share them for accurate assessment.
2. Do you provide structural calculations and engineering drawings for permit approval?
Yes! I provide detailed structural calculations, analysis reports, and engineering drawings for residential, commercial, and industrial projects. Designs can be prepared according to applicable standards, including AISC, ACI, ASCE, Eurocode, IBC, and NDS.
3. Can you design PEB warehouses, industrial sheds, and other steel structures?
Absolutely! I specialize in steel structure design, including Pre-Engineered Buildings (PEB), warehouses, industrial sheds, aircraft hangars, steel trusses, stairs, decks, and other custom steel structures. I can also provide connection details, shop drawings, and fabrication drawings.
4. Do you provide shop drawings, fabrication drawings, and Bill of Materials (BOM)?
Yes! I provide detailed steel shop drawings, fabrication drawings, connection details, material takeoffs, BOQ, and Bill of Materials (BOM). These deliverables help contractors and fabricators understand project requirements, quantities, and material specifications.
5. Can you handle customized projects, revisions, and urgent deliveries?
Yes! I handle both small and large-scale customized projects. I also offer revisions based on the agreed project scope and can accommodate urgent deadlines depending on project complexity and availability. Please contact me before placing an order so we can discuss your requirements and budget