Kategorien durchsuchen
Entdecken
Fiverr Pro
Deutsch
$
USD



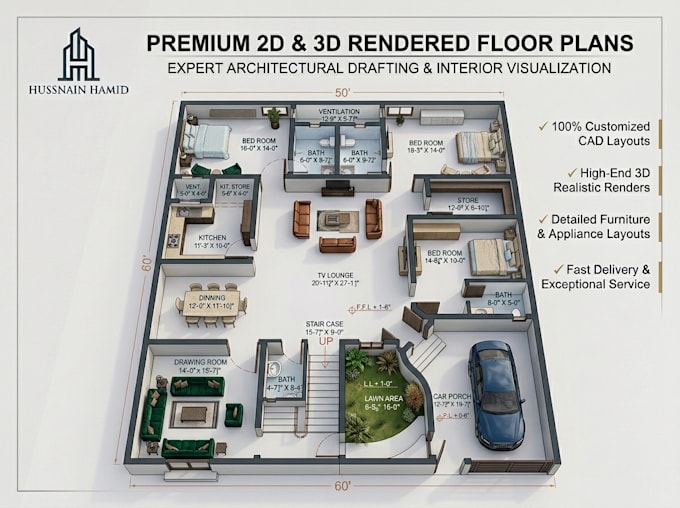
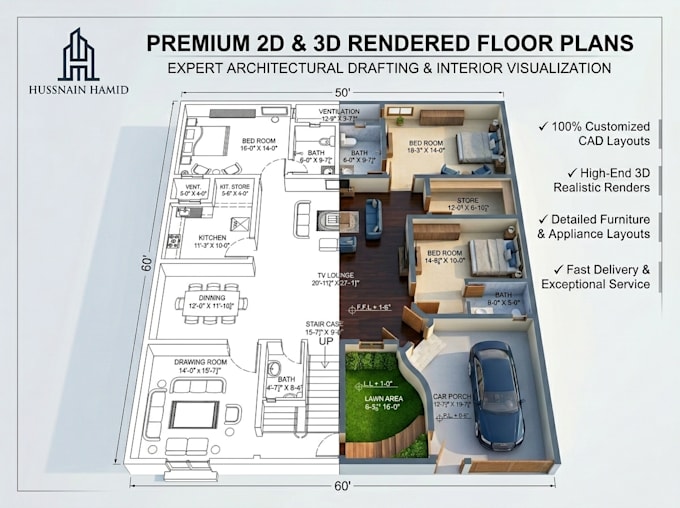
Transform your vision into reality! I specialize in custom architectural designs for homes, offices, and commercial spaces. Whether you need a simple layout or a full immersive visualization, I deliver functional, aesthetic, and code-compliant plans tailored to your needs.
What I Offer
2D Floor Plans (Scaled & Annotated)
3D Photorealistic Renderings (Day/Night Views)
360° Virtual Tours (Interactive Walkthroughs)
Construction Ready Drawings (Sections, Elevations, Layouts)
Unlimited Revisions (Premium Package)
Source Files (DWG, SKP, PDF)
Why Choose Me?
Fiverr überprüft Freelancer in dieser Kategorie nicht. Bitte überprüfe die Qualifikationen und bespreche die Anforderungen vor der Bestellung mit dem Freelancer, einschließlich aller Präferenzen hinsichtlich der Nutzung von KI-Tools.
Architectural Draftsman
Sprachen
Do you provide structural calculations?
For safety, consult a local engineer, I focus on design.
Can you work with my existing blueprints?
Yes! Send scans/PDFs for modifications.