Kategorien durchsuchen
Entdecken
Fiverr Pro
Deutsch
$
USD


Automatische Übersetzung
Willkommen! Ich bin ein professioneller Architekt-Ingenieur, der sich darauf spezialisiert hat, klare, funktionale und gut gestaltete architektonische Lösungen zu entwickeln.
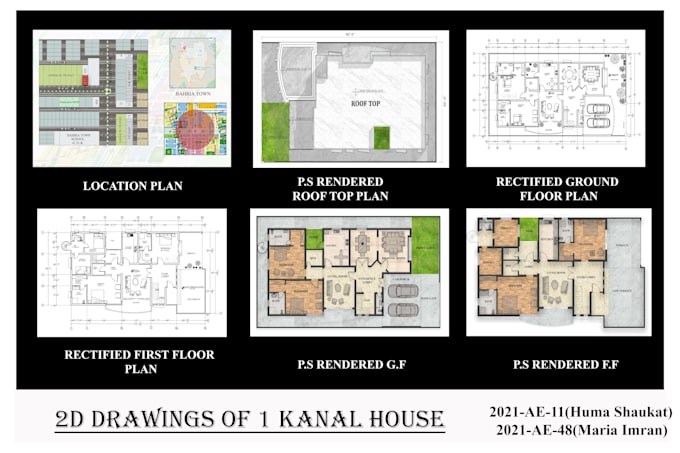
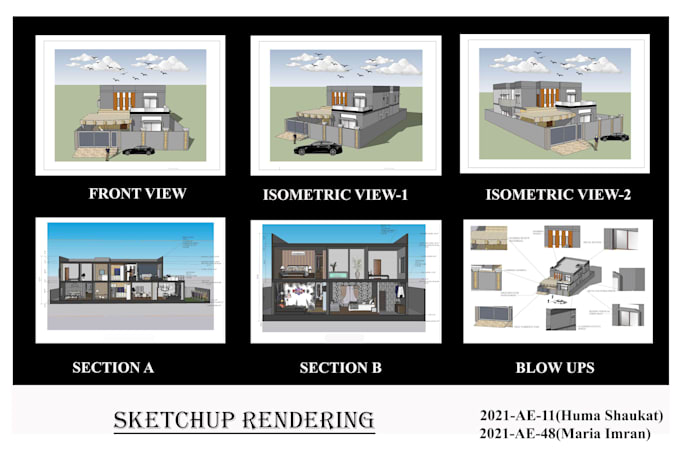
In diesem Service biete ich präzise und detaillierte architektonische Zeichnungen an, inklusive 2D-Grundrisse und individuelle architektonische Entwürfe für Wohn- und Geschäftsprojekte. Egal, ob du ein neues Projekt startest oder eine bestehende Planung verbessern möchtest, ich sorge für hochwertige Zeichnungen, die den professionellen Standards und Kundenwünschen entsprechen.
Was ich anbiete:
Zögere nicht, mich zu kontaktieren, um deine Ideen zum Leben zu erwecken
Fiverr überprüft Freelancer in dieser Kategorie nicht. Bitte überprüfe die Qualifikationen und bespreche die Anforderungen vor der Bestellung mit dem Freelancer, einschließlich aller Präferenzen hinsichtlich der Nutzung von KI-Tools.
Archi Engineer
Sprachen
Automatische Übersetzung
Automatische Übersetzung
Welche Informationen benötigen Sie, um das Projekt zu starten?
Ich benötige eine Skizze, Referenzzeichnung oder Konzept, zusammen mit der Gesamtfläche, Anzahl der Stockwerke und etwaigen speziellen Anforderungen oder lokalen Standards.
Welche Dateiformate erhalte ich?
Du erhältst hochwertige PDF-Dateien und AutoCAD (DWG)-Dateien, wie im Paket angegeben.
Kannst du auch mit Handzeichnungen oder alten Plänen arbeiten?
Ja, ich kann Handzeichnungen, Bilder oder bestehende Pläne in professionelle architektonische Zeichnungen umwandeln.
Sind Revisionen enthalten?
Ja, Revisionen sind im jeweiligen Paket enthalten, um deine Zufriedenheit sicherzustellen.