Kategorien durchsuchen
Entdecken
Fiverr Pro
Deutsch
$
USD



Automatische Übersetzung
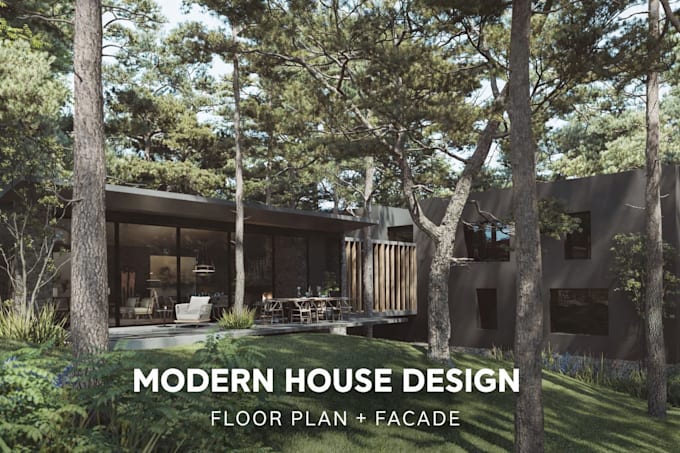
Brauchst du ein modernes Hauskonzept mit einem funktionalen Grundriss und einer starken Fassadengestaltung?
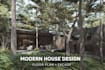
Ich entwerfe einen modernen Grundriss und eine Fassade für dein Wohnprojekt, inklusive Außenrenderings, je nach Paket.
Dieses Gig ist ideal für Hausbesitzer oder Kunden, die ein klares architektonisches Konzept brauchen, bevor sie mit der Entwicklung weitermachen.
Was ich anbieten kann:
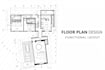
- Modernen Grundriss für das Haus
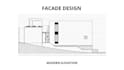
- Fassadengestaltung
- Entwicklung eines Wohnkonzepts
- Raumplanung und Layout-Optimierung
- 3D-Modell und Renderings je nach Paket
Bitte beachten:
Dieses Gig ist für Konzept-Designs im Wohnbereich. Es beinhaltet keine Genehmigungszeichnungen, statischen Pläne, MEP-Zeichnungen oder vollständige Bauunterlagen.
Was ich von dir brauche:
- Grundstücksmaße oder Standortinformationen
- Gewünschte Räume
- Ungefähre Hausgröße
- Stilreferenzen oder Inspirationsbilder
Bitte schreibe mir vor der Bestellung, wenn dein Projekt groß, komplex oder sehr individuell ist.
Fiverr überprüft Freelancer in dieser Kategorie nicht. Bitte überprüfe die Qualifikationen und bespreche die Anforderungen vor der Bestellung mit dem Freelancer, einschließlich aller Präferenzen hinsichtlich der Nutzung von KI-Tools.
Architectural Design Studio
Sprachen
Automatische Übersetzung
Automatische Übersetzung
Welche Informationen benötigen Sie, um das Projekt zu starten?
Bitte sende deine Grundrissmaße oder Standortinformationen, benötigte Flächen, ungefähre Hausgröße und Stilreferenzen oder Inspirationsbilder.
Folgst du den örtlichen Bauvorschriften?
Dieses Gig konzentriert sich auf Konzept-Design im Wohnbereich. Wenn du lokale Bauvorschriften oder genehmigungsfähige Zeichnungen brauchst, kontaktiere mich bitte vor der Bestellung.
Welche Software verwenden Sie?
Ich arbeite mit professioneller Architektursoftware wie AutoCAD, Archicad und SketchUp, je nach Umfang des Projekts.
Kann ich Änderungen am Design anfordern?
Ja. Änderungen sind im Rahmen des gewählten Pakets inklusive. Änderungen umfassen angemessene Anpassungen am vereinbarten Konzept.
Wie funktionieren Revisionen während des Designprozesses?
Änderungen beinhalten Design-Feinabstimmungen wie Layout-Anpassungen, Fassadenverbesserungen oder kleine Konzeptänderungen. Eine komplett neue Designrichtung ist nicht inbegriffen.
Enthält dieses Gig Grundriss, Fassade und Render?
Die enthaltenen Leistungen hängen vom Paket ab. Basic fokussiert auf Konzept-Layout, Standard umfasst Grundriss, Fassade und 1 Render, und Premium beinhaltet ein umfassenderes Konzeptpaket mit zusätzlichen Visuals.
Kannst du große oder hochgradig angepasste Hausprojekte entwerfen?
Ja, aber bitte kontaktiere mich vor der Bestellung. Große oder sehr individuelle Projekte benötigen möglicherweise ein individuelles Angebot basierend auf dem Umfang.