h
house_maker_

Proloy

@house_maker_
5,0(8)

Architectural Designer, 2D Drafting and MEP Expert and 3D Rendering

Bangladesch
Englisch, Bengalisch
Einige Informationen werden in englischer Sprache angezeigt.
Über mich
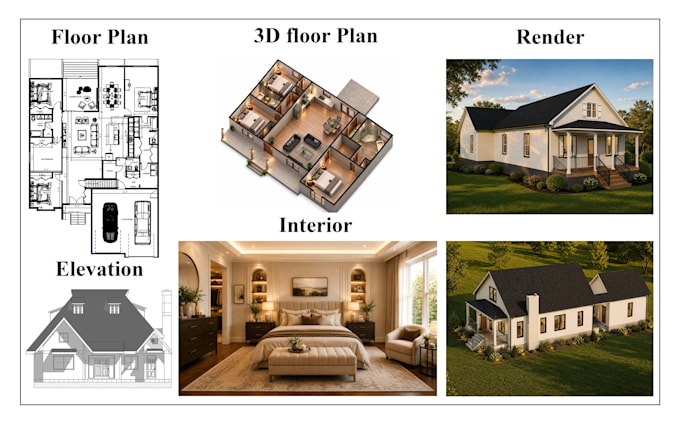
Hello! I’m Proloy Bishwas, an architectural designer and engineer specializing in AutoCAD 2D floor plans, architectural design, permit drawings, blueprint drafting, 3D floor plans, exterior elevations, and photorealistic 3D rendering. I also provide MEP, HVAC, and structural design services to create functional, accurate, and visually appealing spaces. I focus on precision, quality, clear communication, and client satisfaction, delivering professional work on time and tailored to your project requirements. I’m here to turn your ideas into high-quality architectural visuals.... Mehr lesen

Kompetenzen

h
house_maker_
Proloy
offline • 
Durchschnittliche Antwortzeit: 1 Stunde

Meine Dienstleistungen

2D-Zeichnungen & Grundrisse
I will do architectural 2d autocad floor plan, permit drawing, 3d exterior rendering
5,0(8)

Portfolio

Arbeitserfahrung

Fiverr

Architectural Designer & Engineer

Fiverr • Freiberufler

Mar 2022 - Present4 yrs 6 mos

Experienced in architectural design, AutoCAD drafting, 2D floor plans, permit drawings, blueprint design, 3D floor plans, exterior elevations, and photorealistic 3D rendering. Skilled in MEP, HVAC, and structural design, with a focus on creating accurate, functional, and visually appealing solutions for residential and commercial projects. I work closely with clients to understand their requirements and deliver high-quality designs with attention to detail, timely communication, and professional presentation.

8 Bewertungen
5,0

(8)
(0)
(0)
(0)
(0)
Zusammensetzung der Bewertung
  • Kommunikation
    5
  • Qualität der Lieferung
    5
  • Preis-Leistungs-Verhältnis der Lieferung
    5
1–5 von 8 Bewertungen
Sortieren nach:
Am relevantesten
    J

    jeremybenoitt

    US

    Vereinigte Staaten

    5

    Very happy with the 2D floor plan created for our stock inventory area. The layout was well organized, clear, and matched our requirements. Overall, it was a great experience working together, and I would definitely recommend this service.

    50 $

    Preis

    11 Tagen

    Dauer

    gig

    2D-Zeichnungen & Grundrisse

    Bild des Arbeitsbeispiels
    Hilfreich?
    Ja
    Nein
    E

    eulajgeorge

    US

    Vereinigte Staaten

    5

    The project went really smoothly. I sent over my ideas and a few references, and he was able to turn them into a design that actually made sense for the space.

    50 $-100 $

    Preis

    8 Tagen

    Dauer

    gig

    2D-Zeichnungen & Grundrisse

    Bild des Arbeitsbeispiels
    Hilfreich?
    Ja
    Nein
    A

    adalaza

    US

    Vereinigte Staaten

    5

    Great work from start to finish. There were a few things I wanted changed along the way, and he handled them quickly. Final drawings look great.

    50 $

    Preis

    10 Tagen

    Dauer

    gig

    2D-Zeichnungen & Grundrisse

    Bild des Arbeitsbeispiels
    Hilfreich?
    Ja
    Nein
    S

    scarletcastill

    US

    Vereinigte Staaten

    5

    What stood out to me was how carefully the instructions were interpreted. Even the smaller points were reflected in the outcome.

    50 $

    Preis

    8 Tagen

    Dauer

    gig

    2D-Zeichnungen & Grundrisse

    Bild des Arbeitsbeispiels
    Hilfreich?
    Ja
    Nein
    D

    dorisypalermo

    US

    Vereinigte Staaten

    5

    My notes were followed carefully, and the final version stayed true to the original direction. Very little needed correcting.

    50 $

    Preis

    9 Tagen

    Dauer

    gig

    2D-Zeichnungen & Grundrisse

    Bild des Arbeitsbeispiels
    Hilfreich?
    Ja
    Nein