Kategorien durchsuchen
Entdecken
Fiverr Pro
Deutsch
$
USD

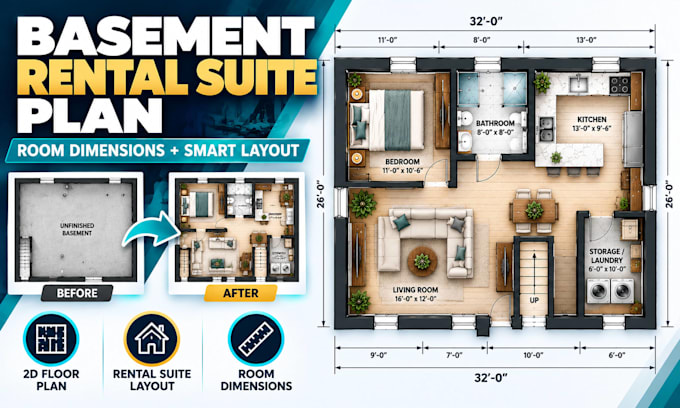

Planning to convert your basement into a rental suite but unsure how to fit the rooms together?
I will create a professional basement rental suite floor plan with clear room dimensions and practical layout solutions to help you plan a comfortable, functional living space.
Whether you're considering a basement rental unit, in-law suite, guest apartment, or secondary living space, I can help you explore bedroom, kitchen, bathroom, and living area arrangements that make better use of your available basement.
WHAT YOU WILL RECEIVE:
Professional 2D basement rental suite floor plans
Bedroom, kitchen, bathroom, and living layouts
Clearly labeled room sizes and dimensions
Entrance, staircase, door, and window placement
Kitchen appliances and bathroom fixture layouts
Furniture, storage, and circulation planning
Alternative layouts based on your package
Clean PDF drawings and CAD files where included
WHY CHOOSE MY SERVICE?
Practical, space-conscious design solutions
Clear and organized floor plan documentation
Attention to privacy and room functionality
Professional communication and revisions
PLEASE CONTACT ME BEFORE ORDERING.
Fiverr überprüft Freelancer in dieser Kategorie nicht. Bitte überprüfe die Qualifikationen und bespreche die Anforderungen vor der Bestellung mit dem Freelancer, einschließlich aller Präferenzen hinsichtlich der Nutzung von KI-Tools.
Basement Floor Plan and Interior Designer
Sprachen
Should I contact you before ordering?
Yes, please contact me first. Every basement rental suite project has different dimensions, entrance conditions, plumbing locations, and requirements. I'll review your project and recommend the appropriate package or custom quote
