Einige Informationen werden in englischer Sprache angezeigt.
Über mich
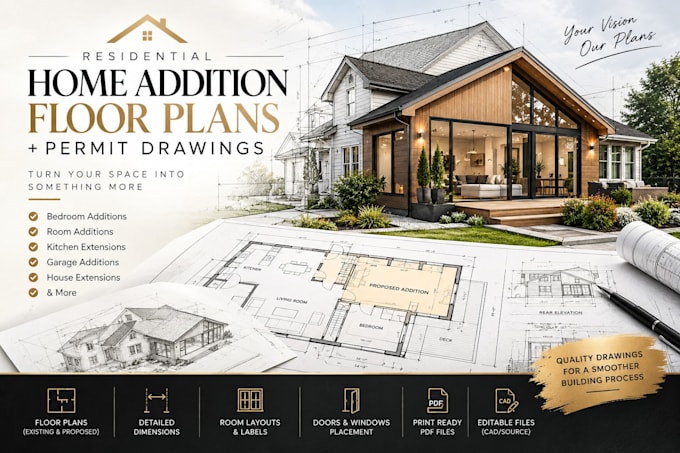
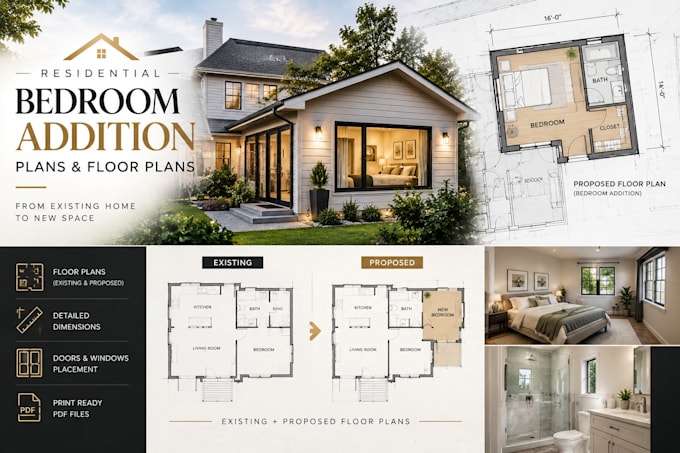
I create clear residential home addition plans, floor plans, and architectural drawings for homeowners, contractors, and remodeling projects.
My focus is turning existing house plans, photos, and ideas into organized 2D drawings that clearly communicate the proposed addition and layout.
Services can include home addition floor plans, room additions, bedroom additions, kitchen extensions, garage additions, remodeling layouts, and permit-oriented drawing packages..
Please message me with your project details before ordering so I can review the scope and confirm the appropriate service.... Mehr lesen