Kategorien durchsuchen
Entdecken
Fiverr Pro
Deutsch
$
USD
Architectural permit drawings Home Additions Renovation plan
Kompetenzen
Meine Dienstleistungen
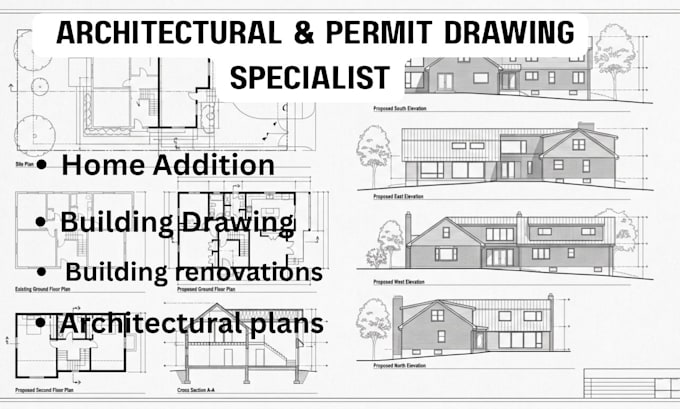

Residential Architectural & Permit Drawing Specialist
Self Employed • Freiberufler
Oct 2020 - Present • 5 yrs 11 mos
Need professional drawings for your home addition, renovation, or permit application? I will create clear and detailed architectural permit drawings for home additions, renovations, garages, ADUs, decks, patios, porches, and sunrooms. Your drawings will be organized around your project requirements, measurements, existing plans, and local permit needs. I can help with floor plans, elevations, sections, layouts, and other residential drawing requirements needed for your project. Whether you have a sketch, PDF, existing plan, or measurements, I can turn your information into a professional drawing set. Send me your project location, requirements, and available drawings or measurements before ordering so I can review the scope and recommend the right solution. Message me today and let’s get your project started.
