Einige Informationen werden in englischer Sprache angezeigt.
Über mich
As an Architectural Intern in a firm, I offer a unique blend of technical accuracy and creative visualization to bring your designs to life quickly and affordably.
I specialize in,
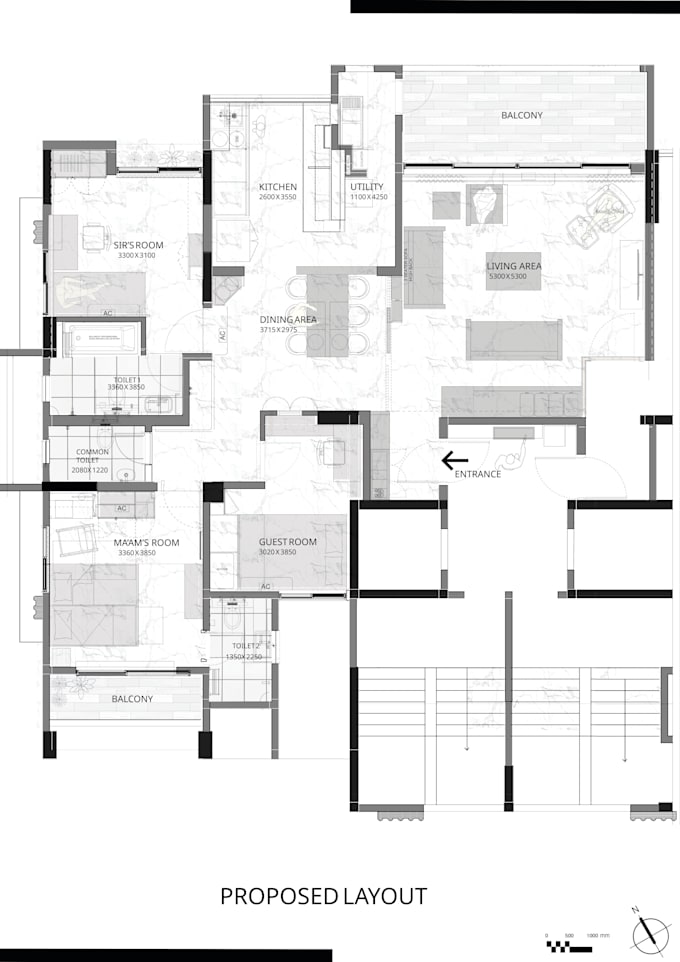
2D to CAD: Converting hand sketches, images, or PDF plans into clean, accurate AutoCAD drawings.
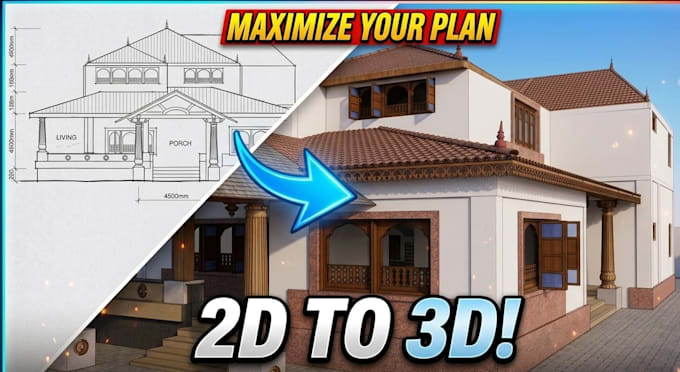
3D Modeling: Creating detailed SketchUp 3D models from your floor plans.
-Generating stunning, high-quality visualizations using Enscape and professional final touches in Photoshop.
Whether you are an architect needing a quick render or a client visualizing a new home, you get results on time, every time.... Mehr lesen